Mountain Lodge
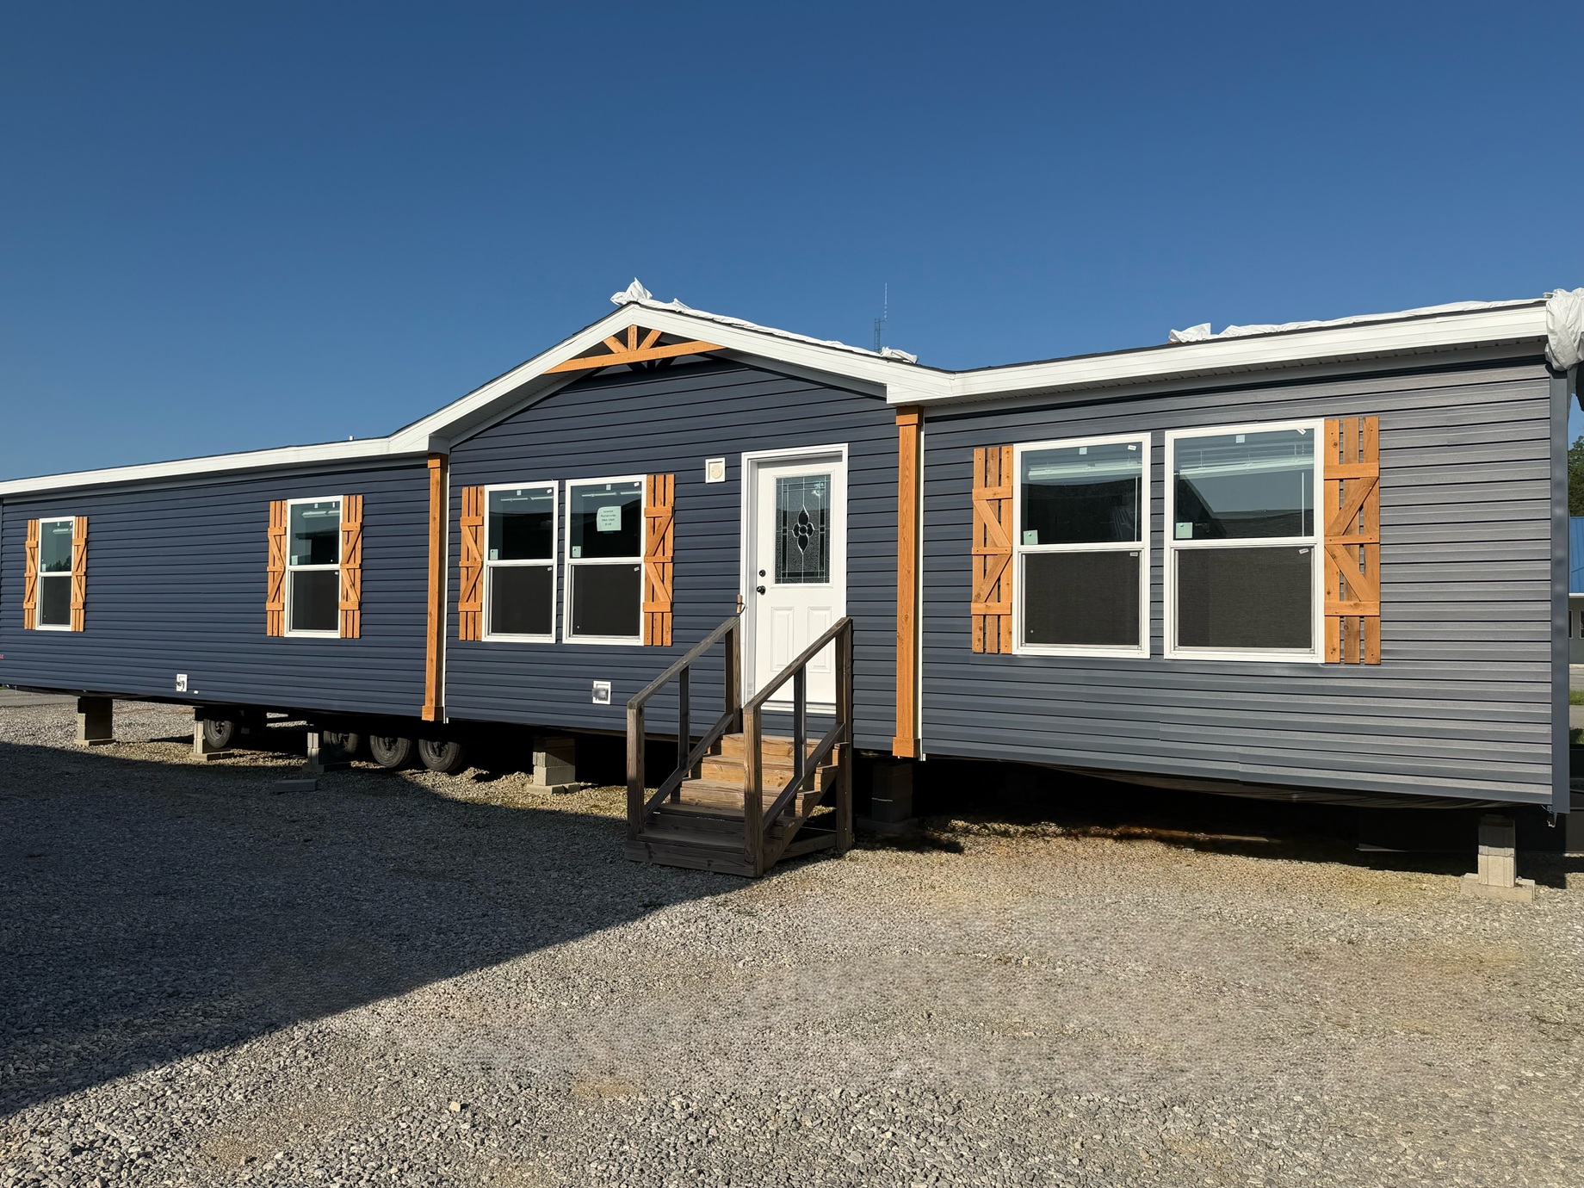
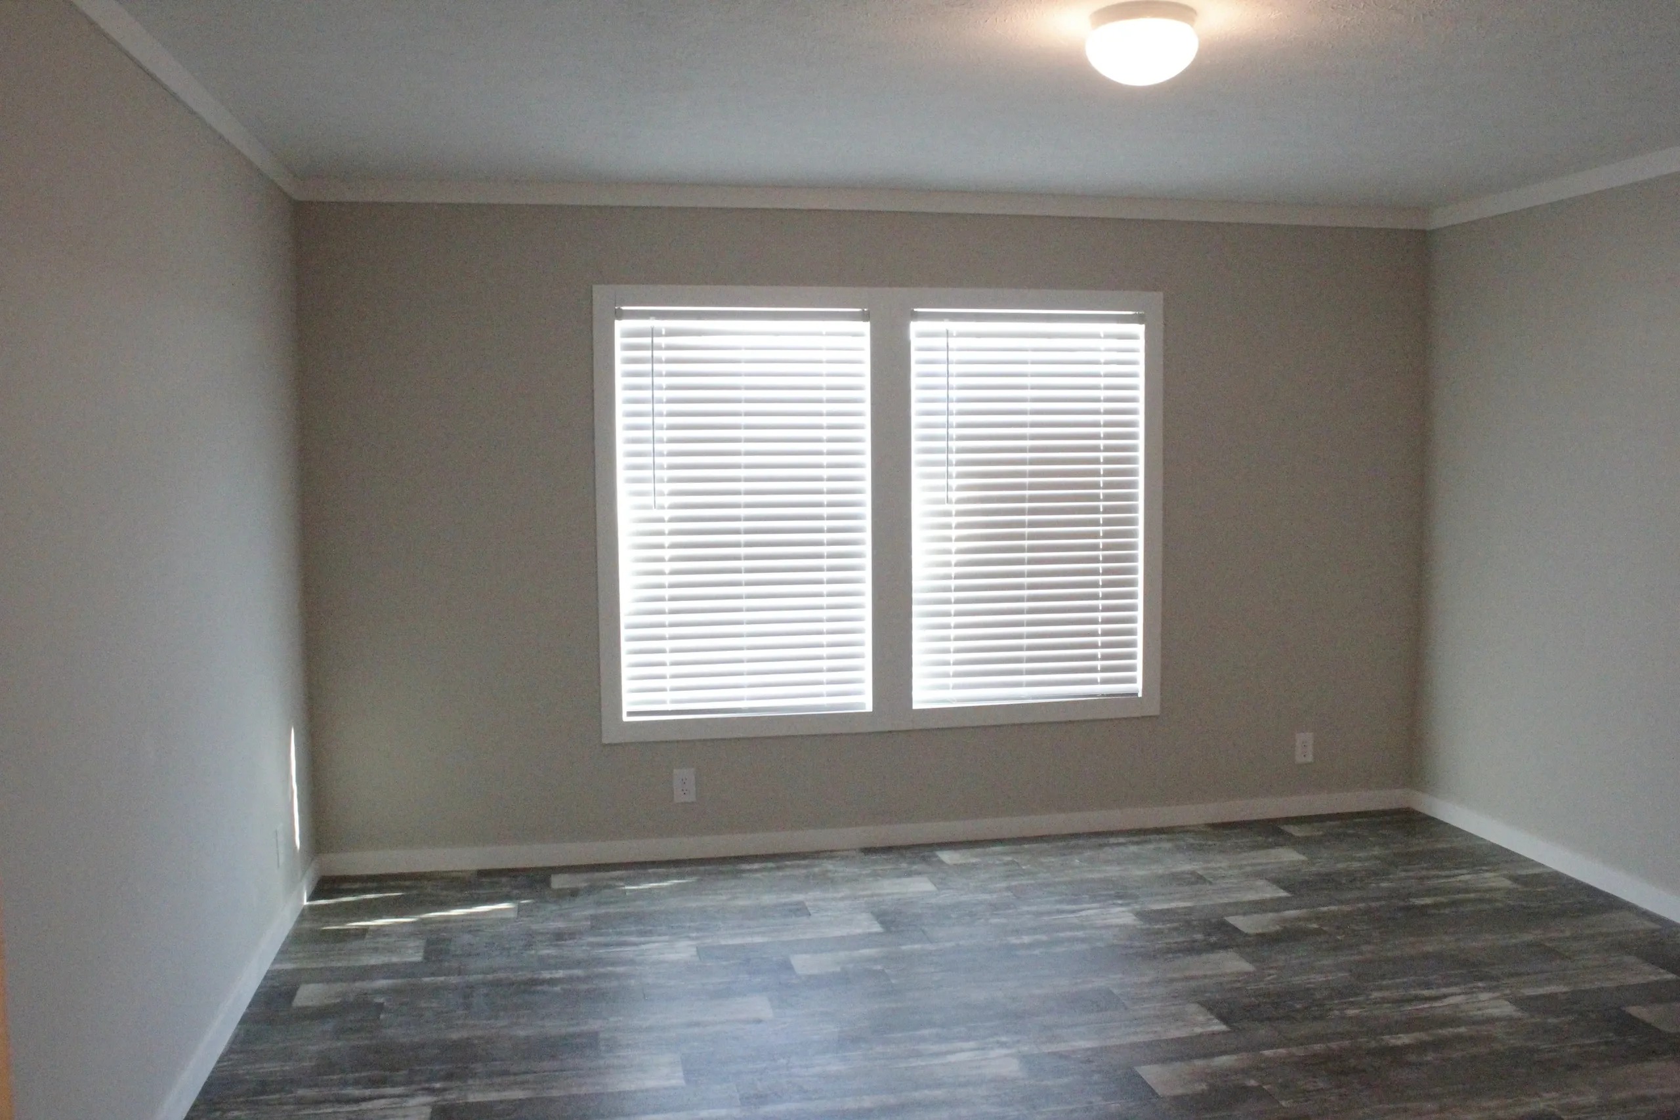
The Mountain Lodge is a remarkably spacious, multi-section manufactured home designed for premium family living across a 32' by 64' footprint. This ranch-style layout features a highly functional configuration of 3 bedrooms and 2 full bathrooms, effortlessly balancing open common areas with quiet personal retreats.
Key Specifications
- Size 60x32
- Total Sq Ft 2048 sq ft
- Bedrooms 3
- Bathrooms 2
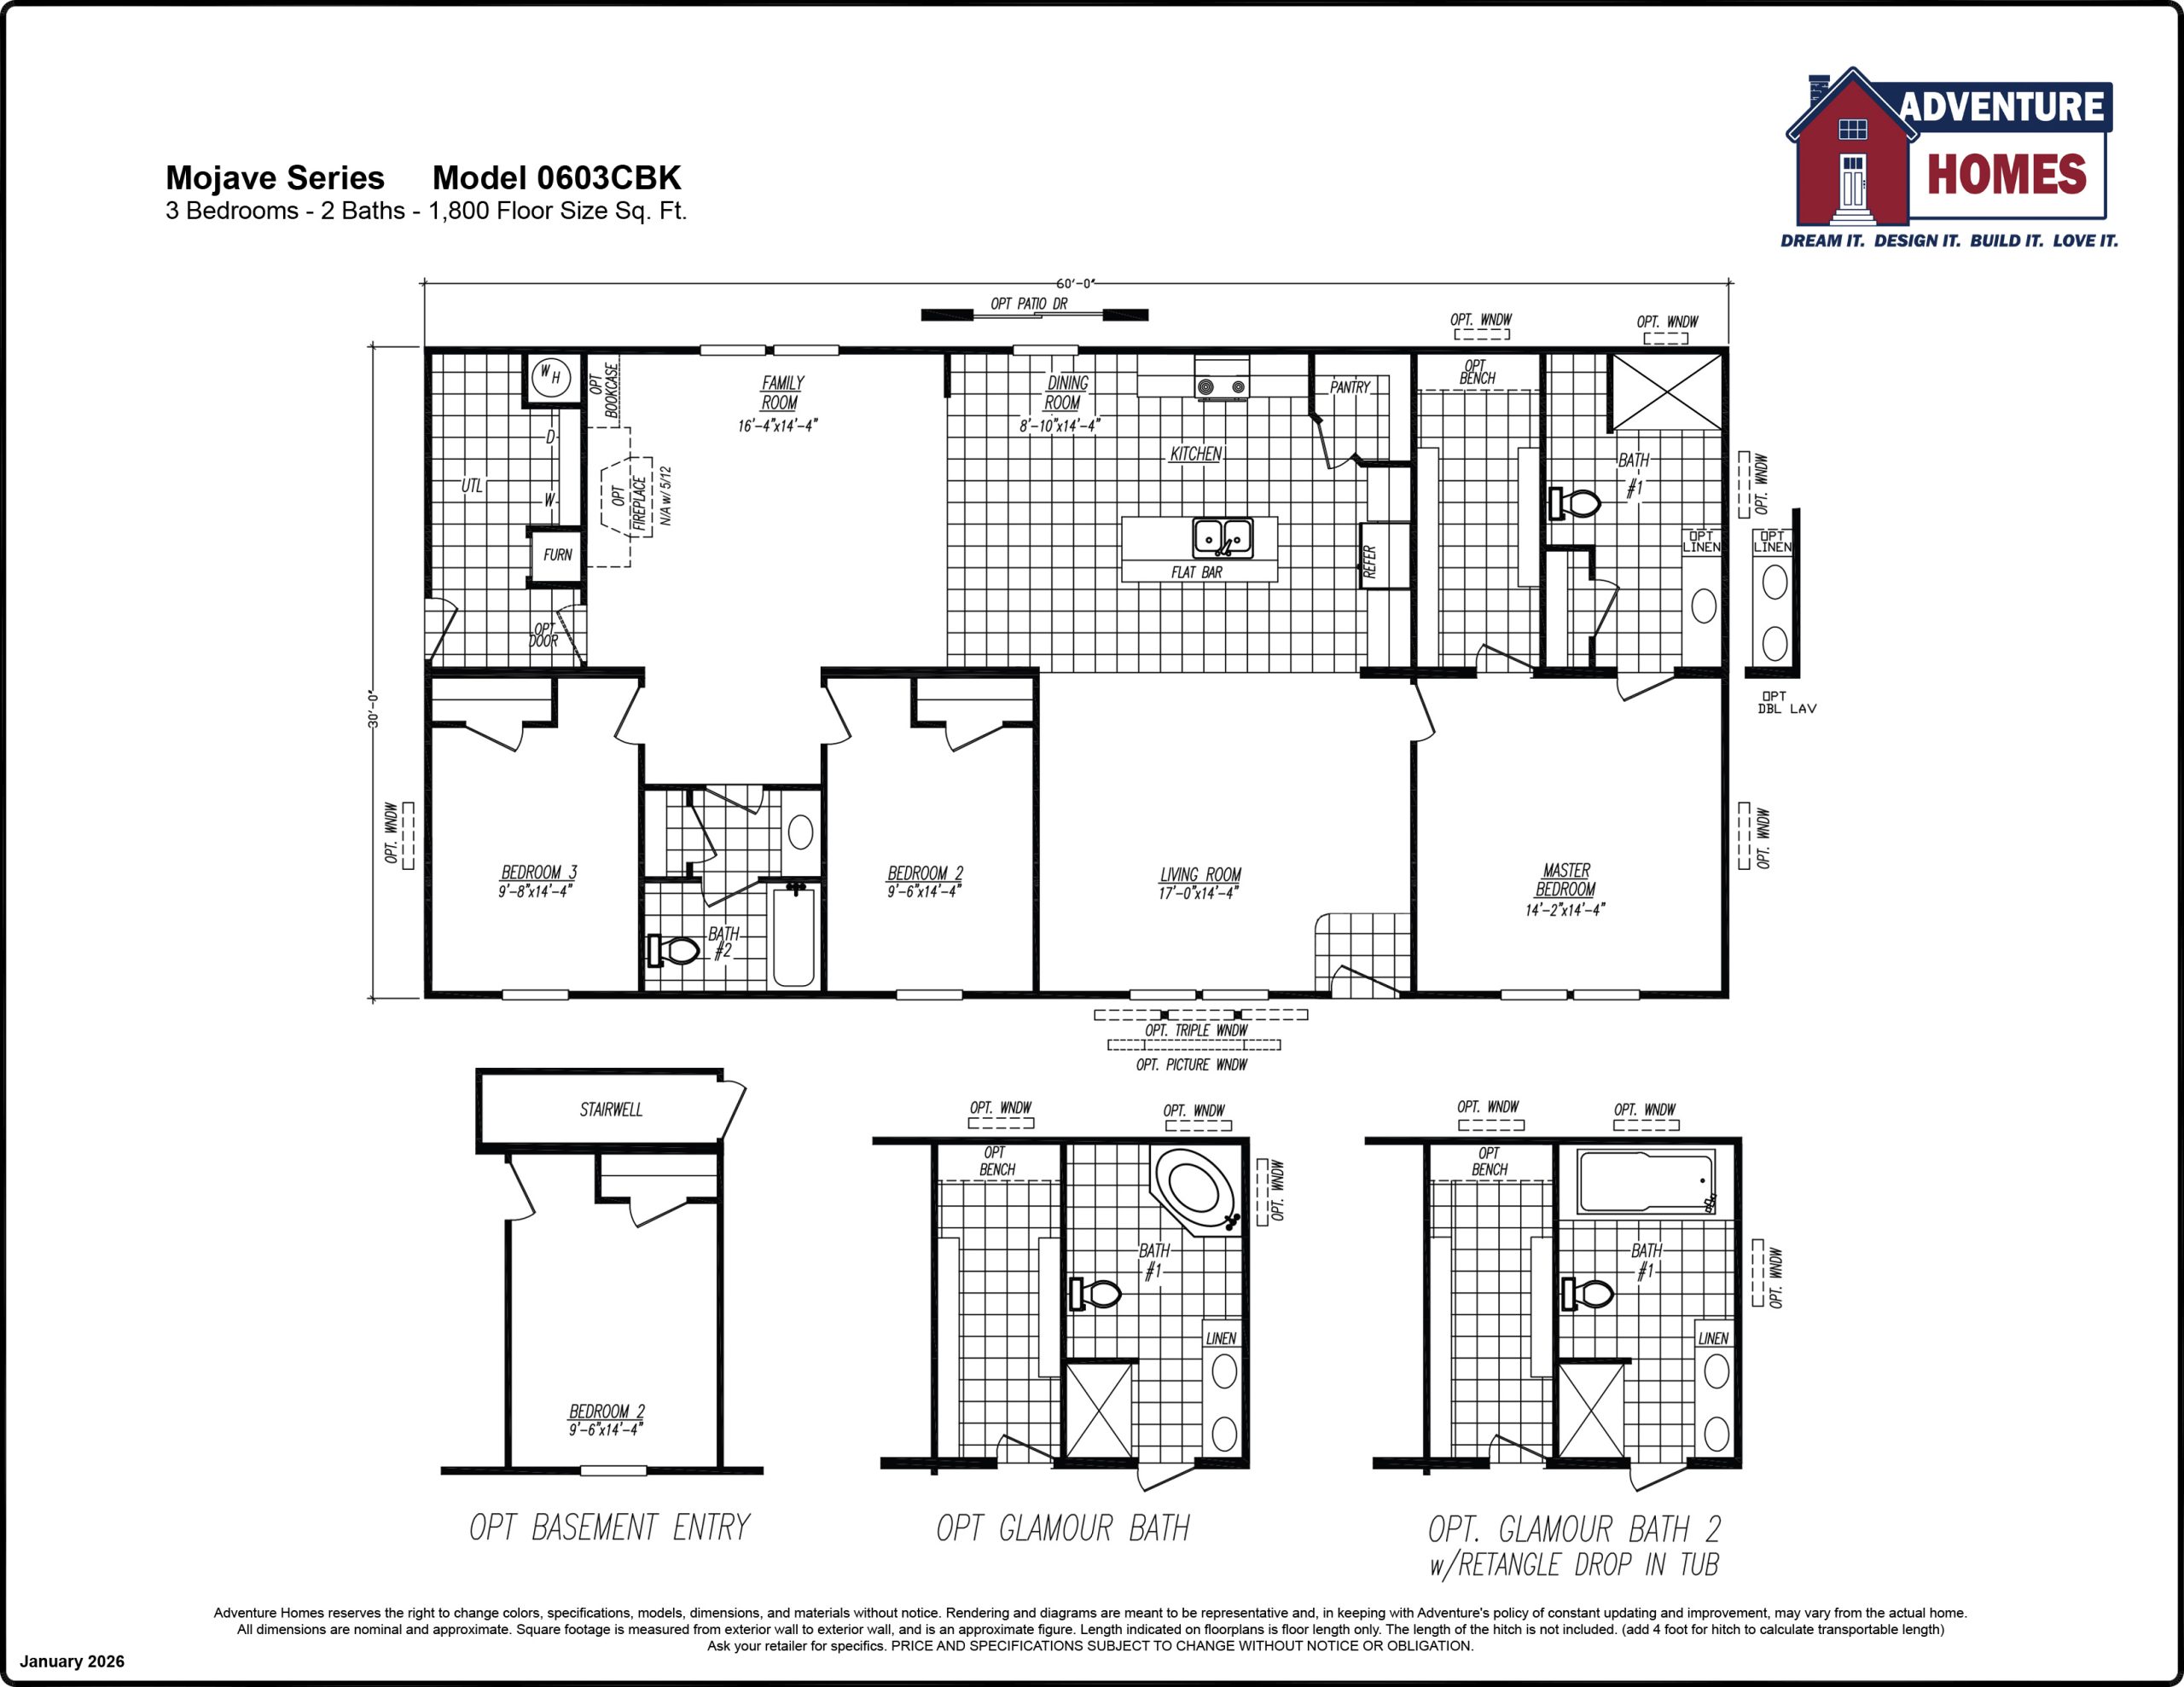
Floor Plan
Home Features & Highlights
General
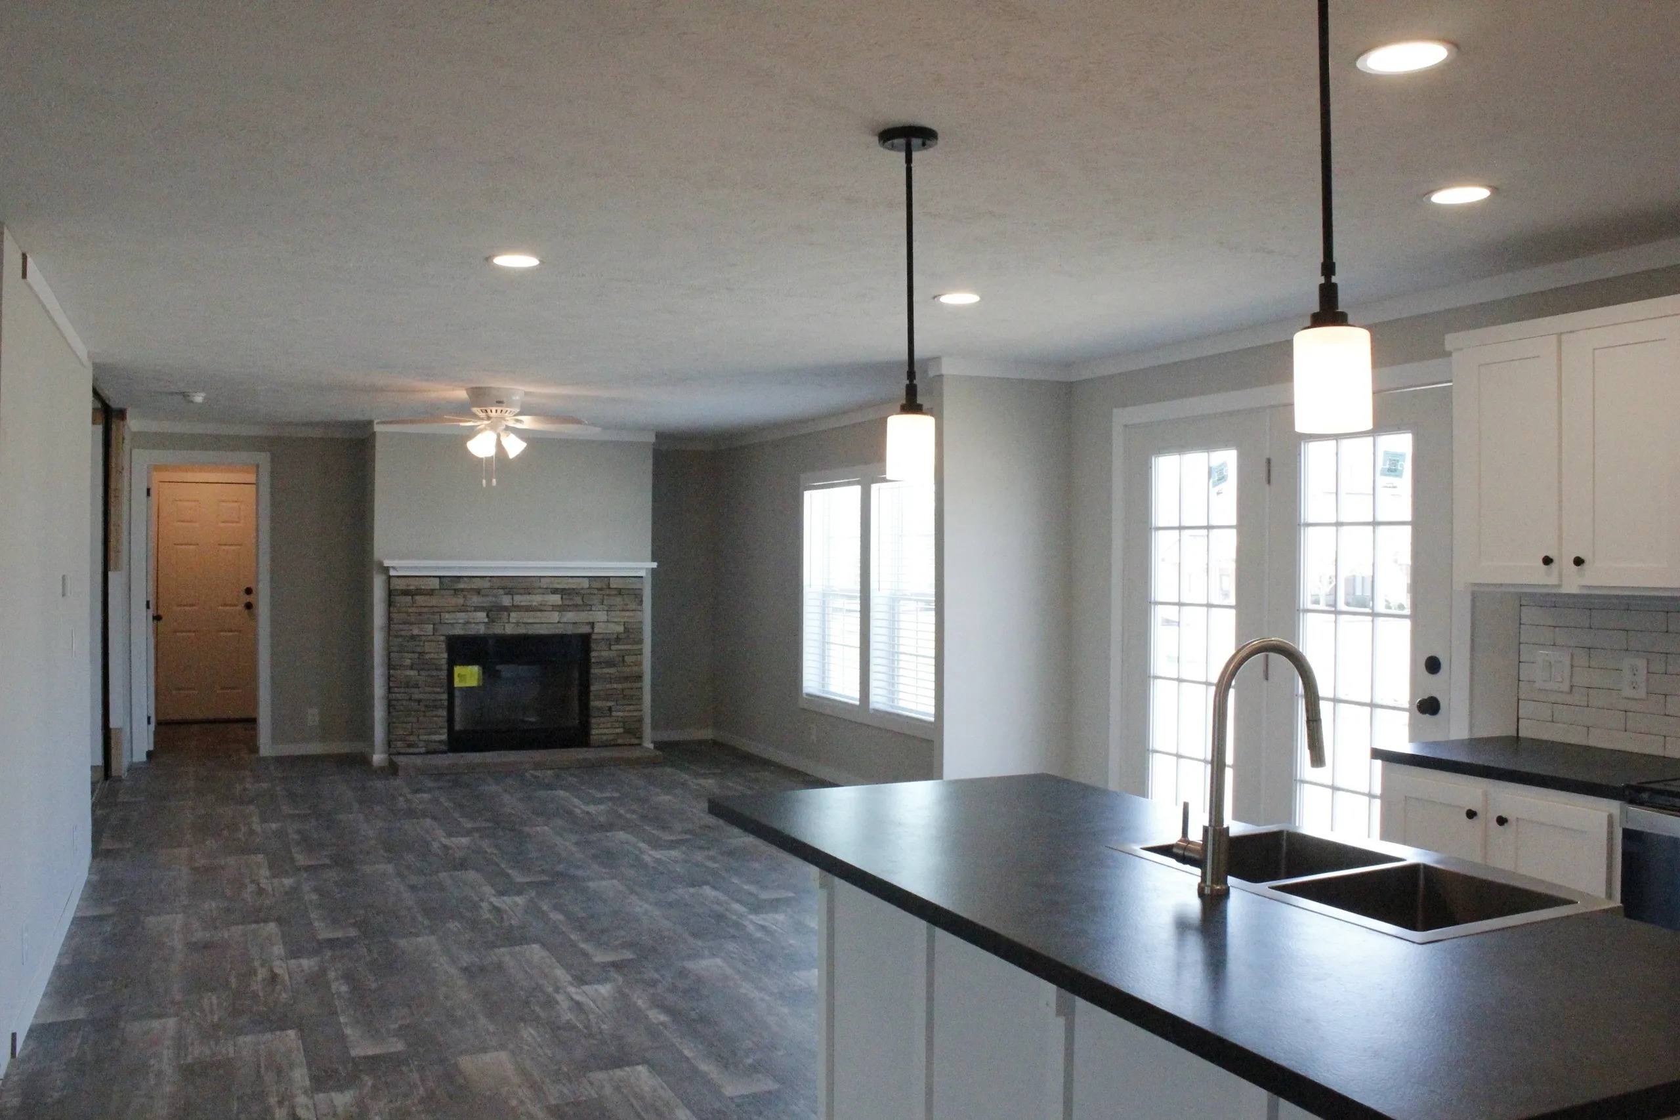
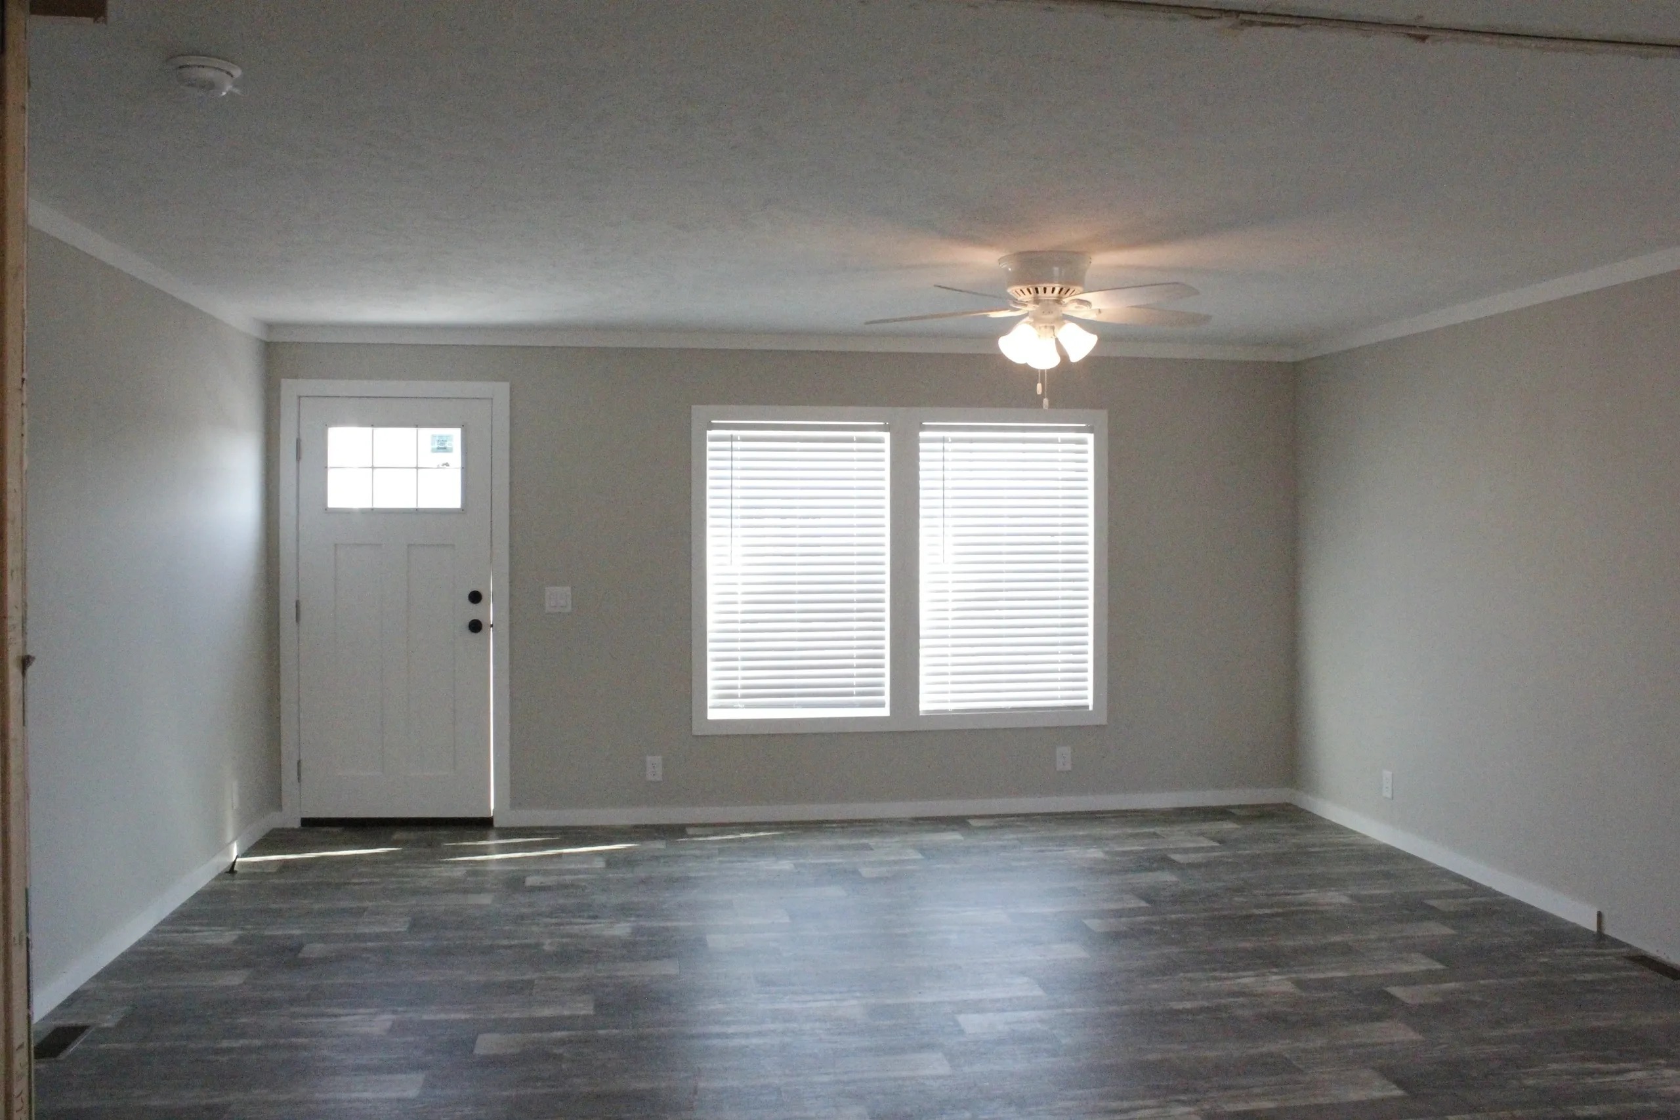
Large open concept 3 bedroom 2 bath home
General
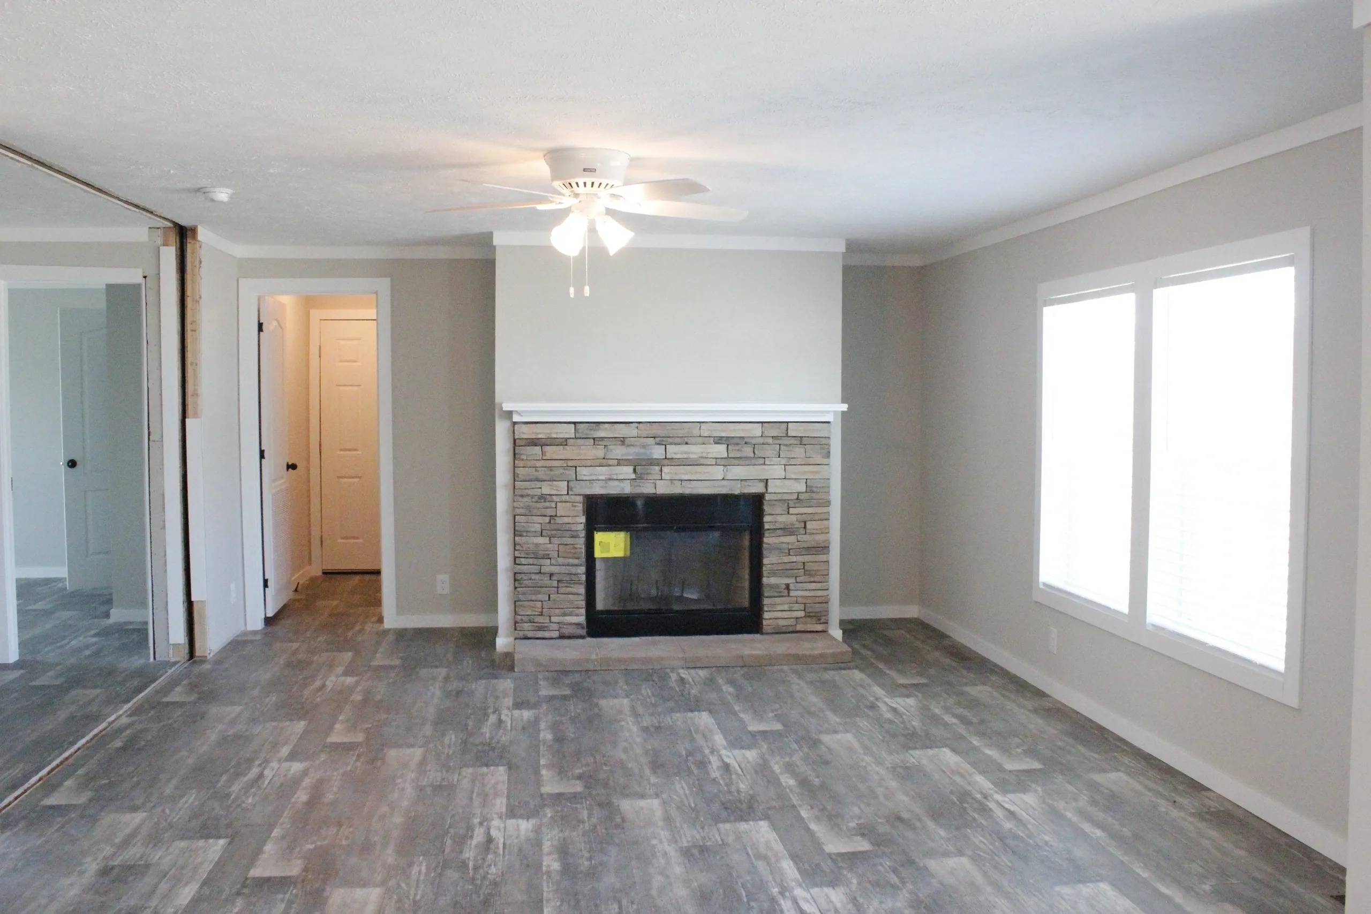
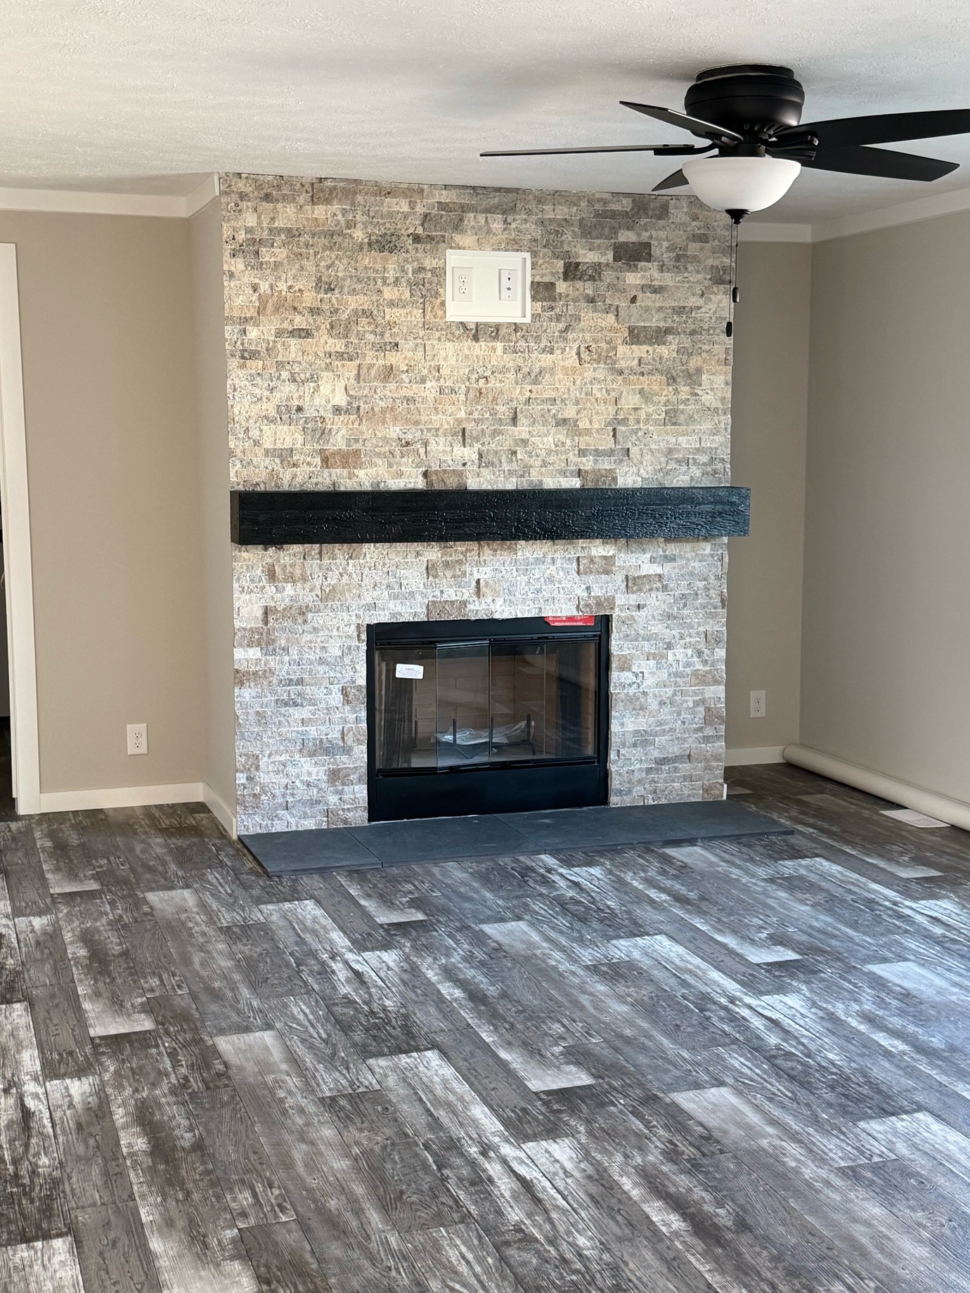
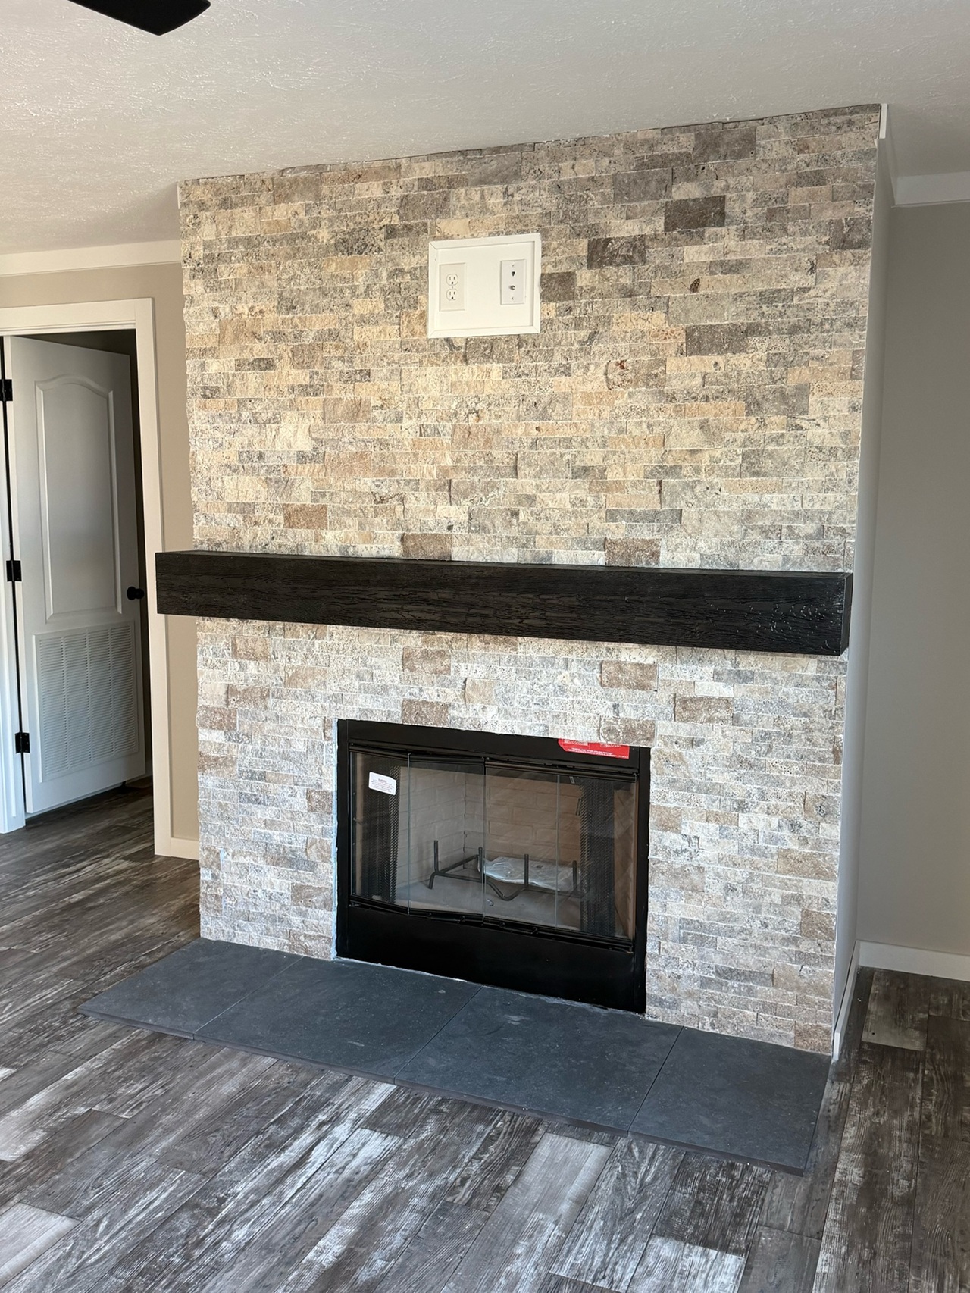
Finished drywall, stacked stone wood burning fireplace
General
OSB wrapped, Northern insulation
General
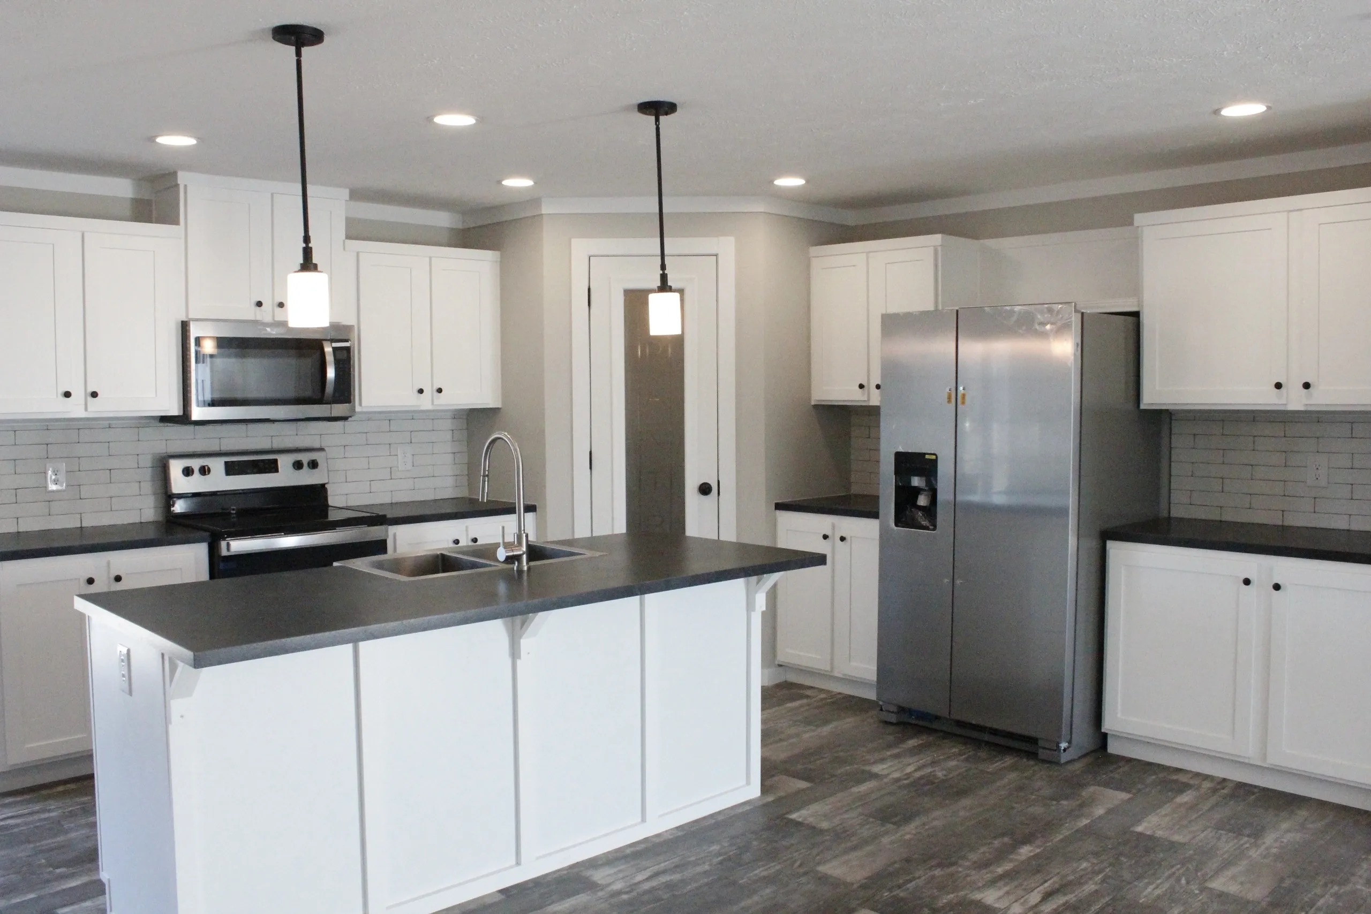
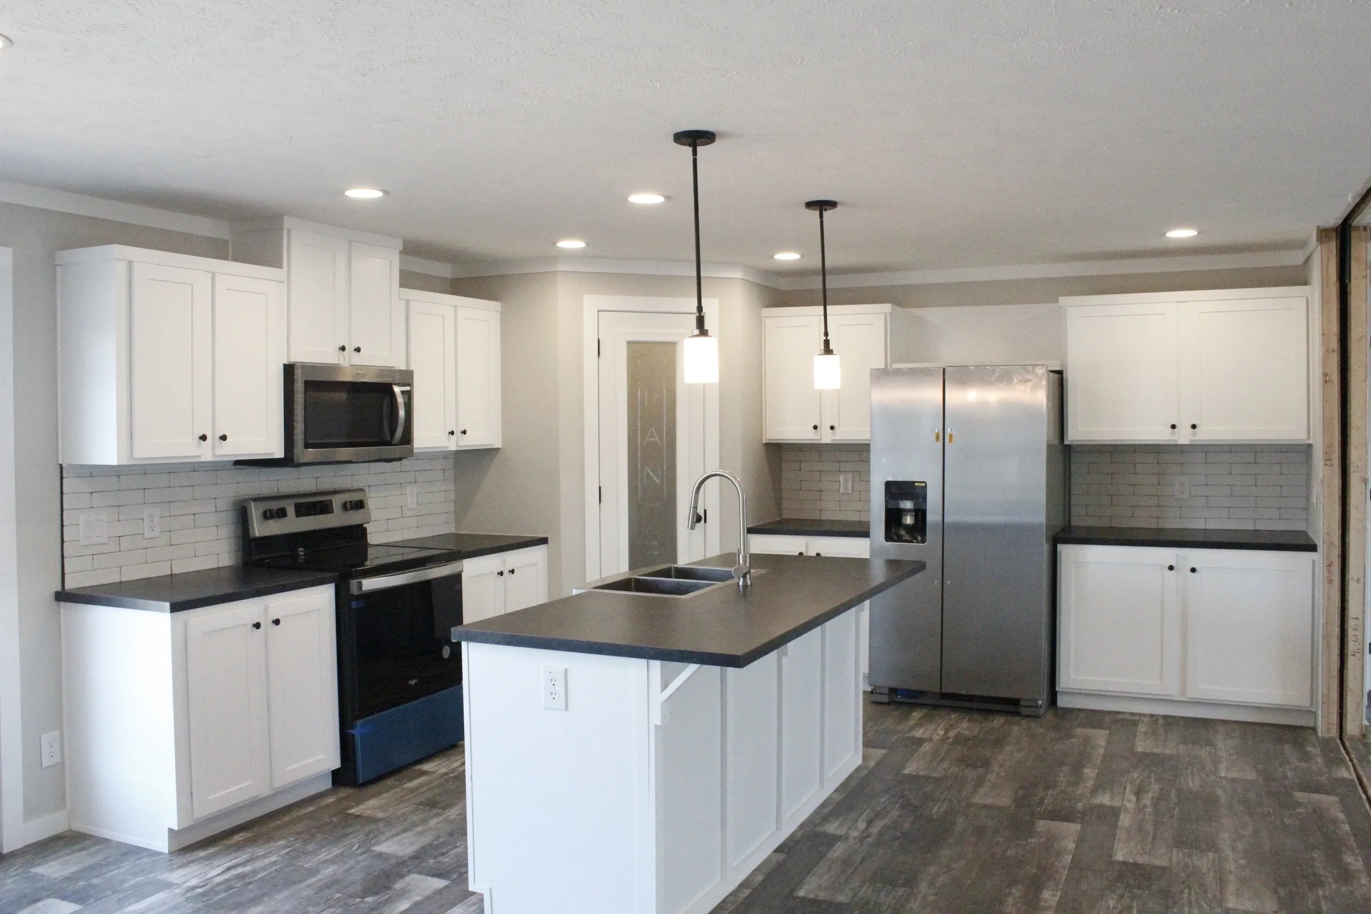
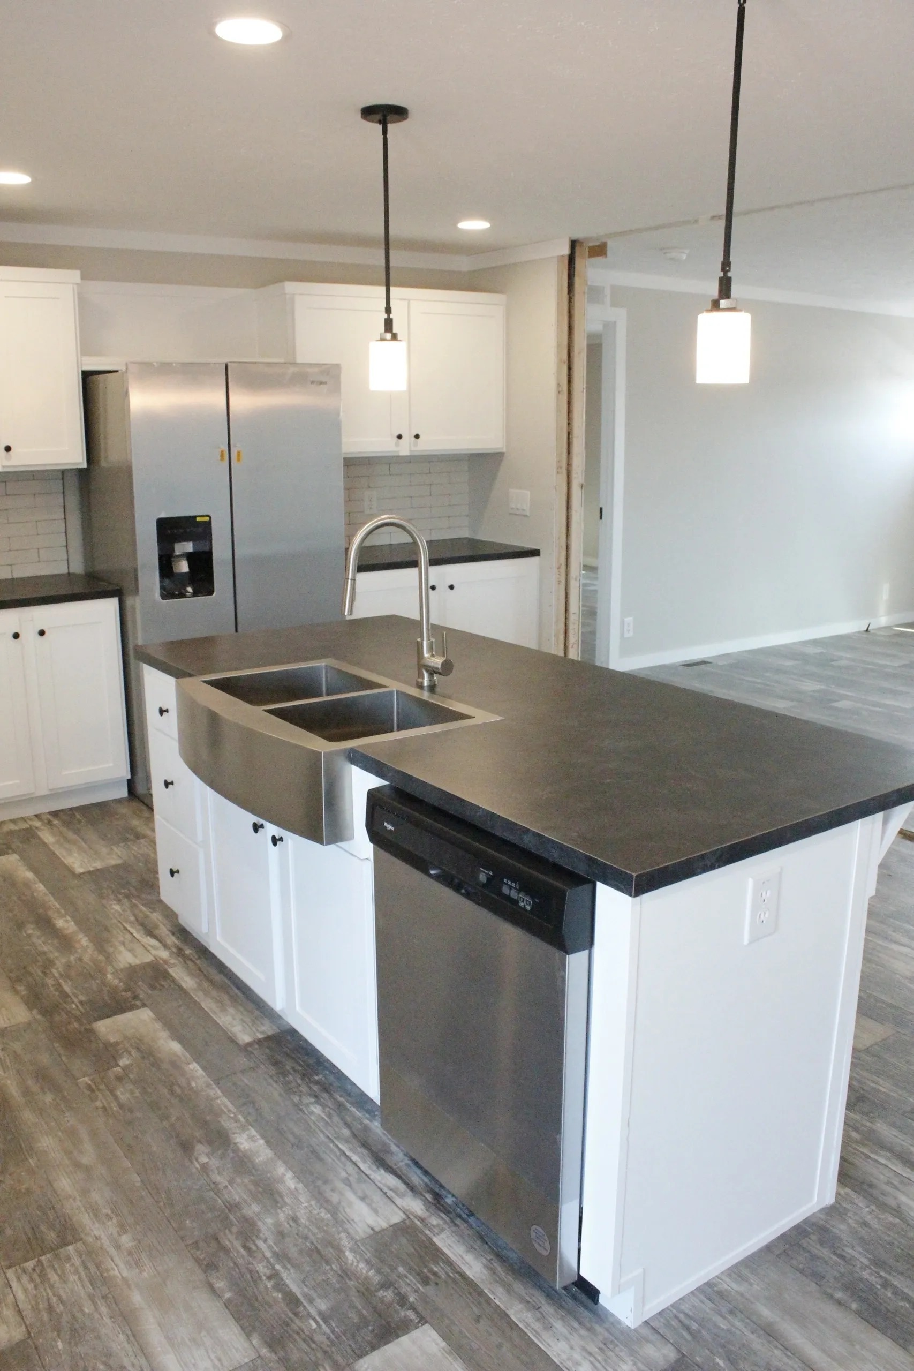
Island kitchen with upgrade stainless steel appliances, large stainless steel farm sink
General
Wood cabinets
General
Upgraded Monochromatic exterior package
General
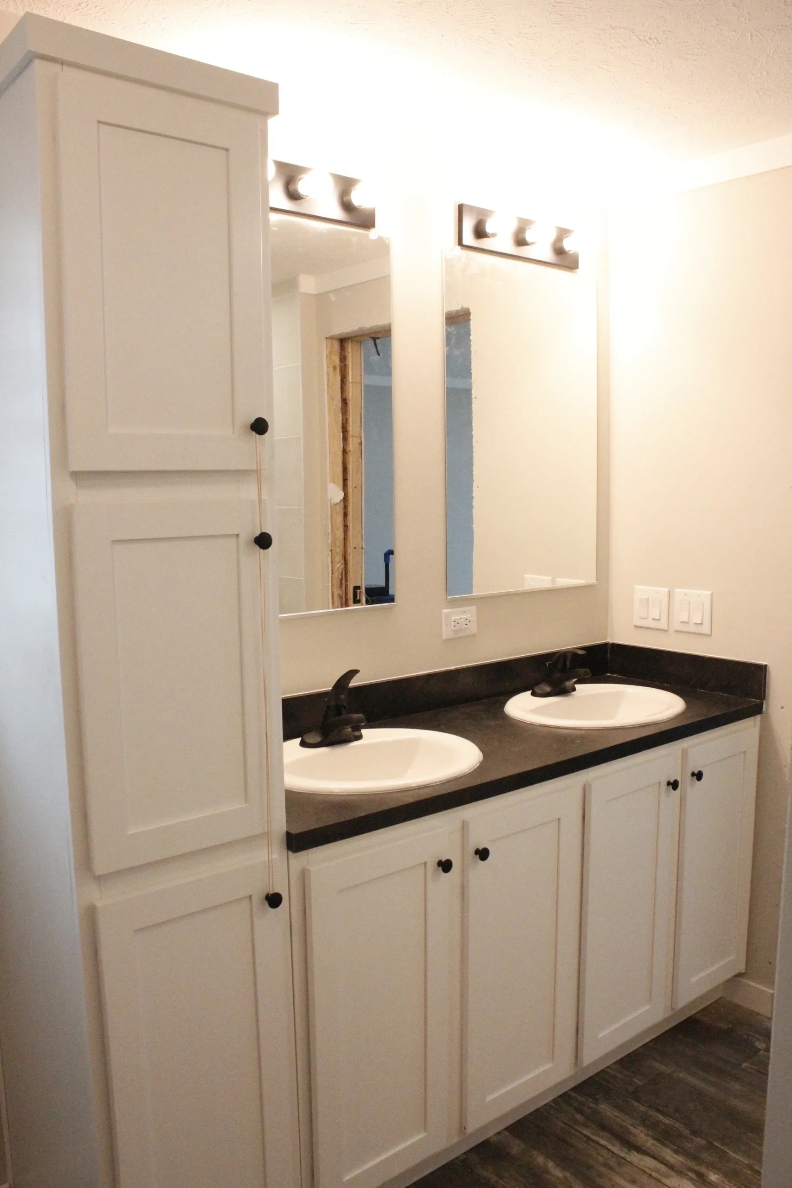
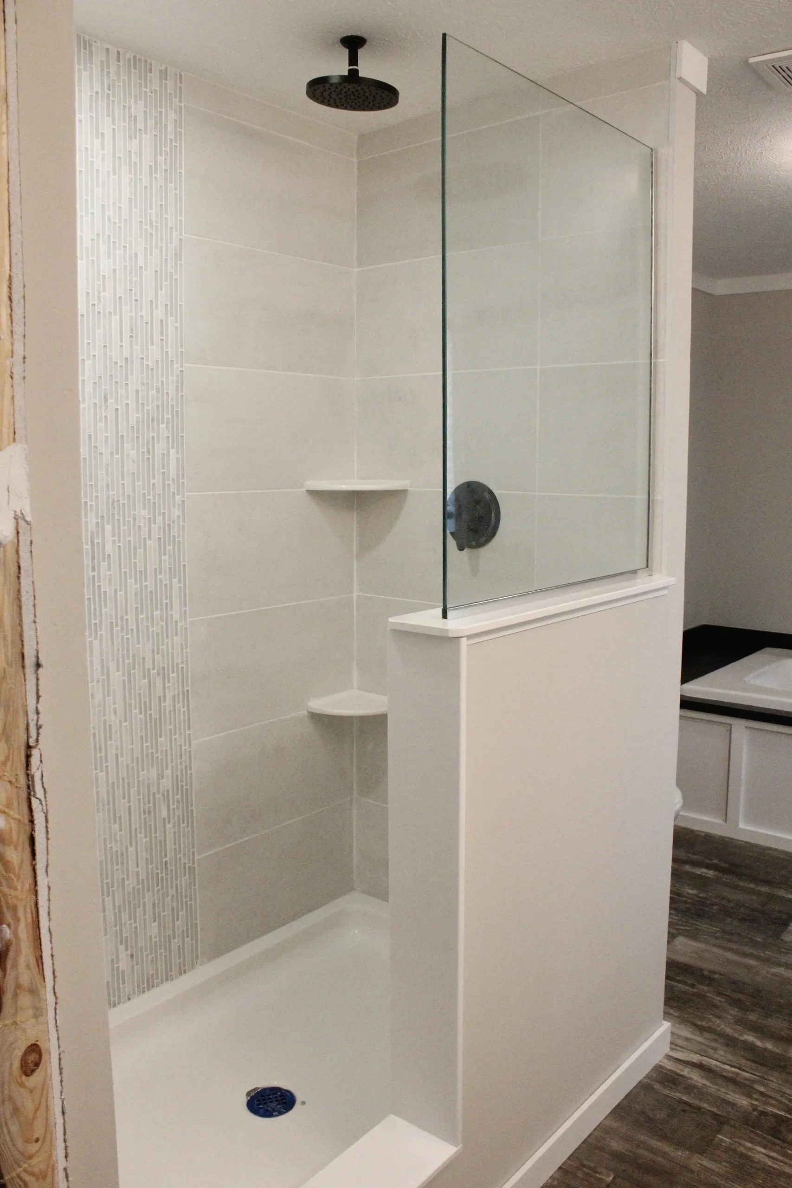
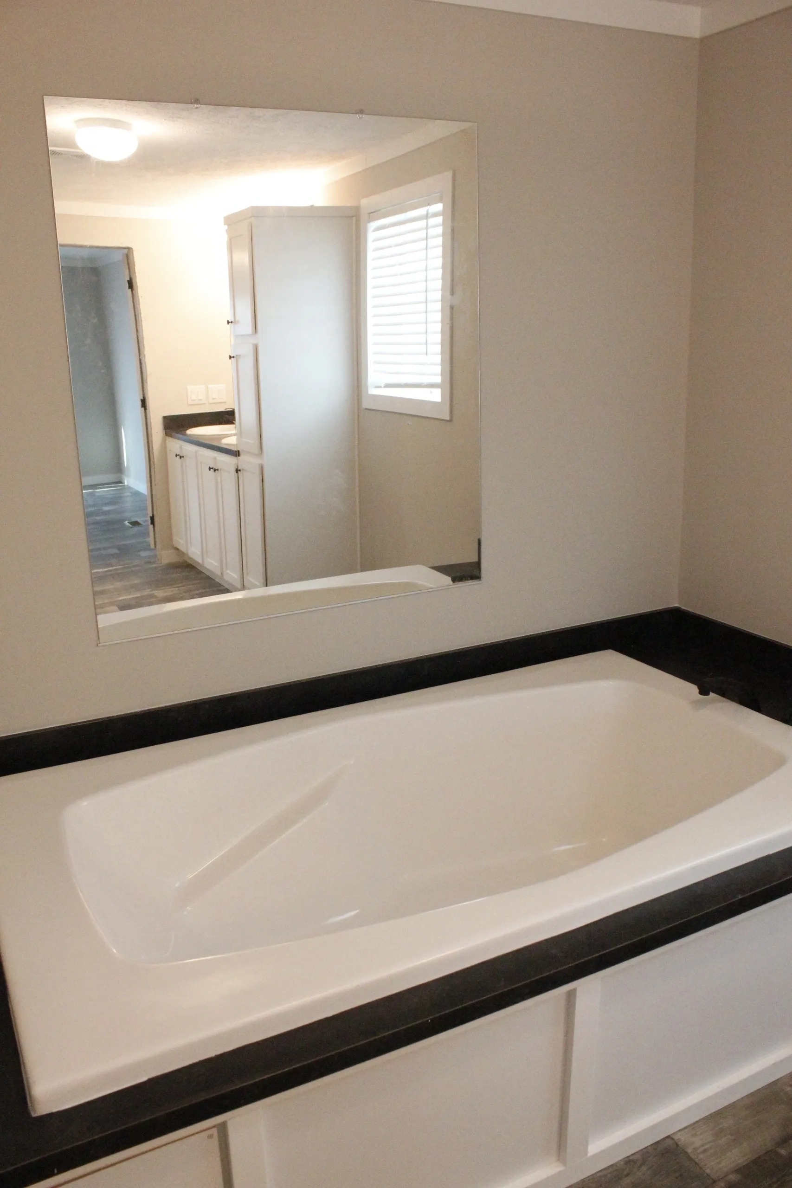
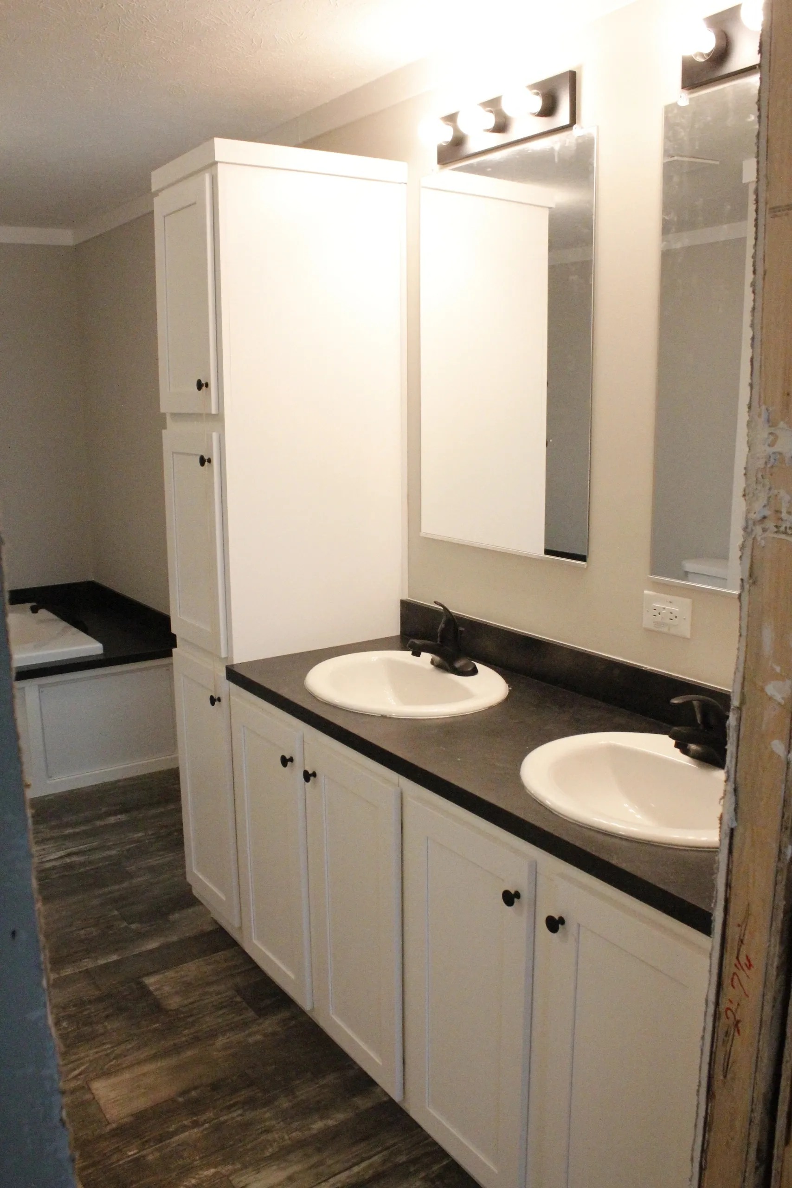
Master bath suite with tile shower, soaker tub, dual vanities, and large walk in closet
Photo Gallery
Browse through our complete photo gallery to see every room and detail of Mountain Lodge.
Virtual Tour
Take an interactive virtual tour of Mountain Lodge from the comfort of your home.
Ready to Make This Your Forever Home?
Contact us to schedule a tour.