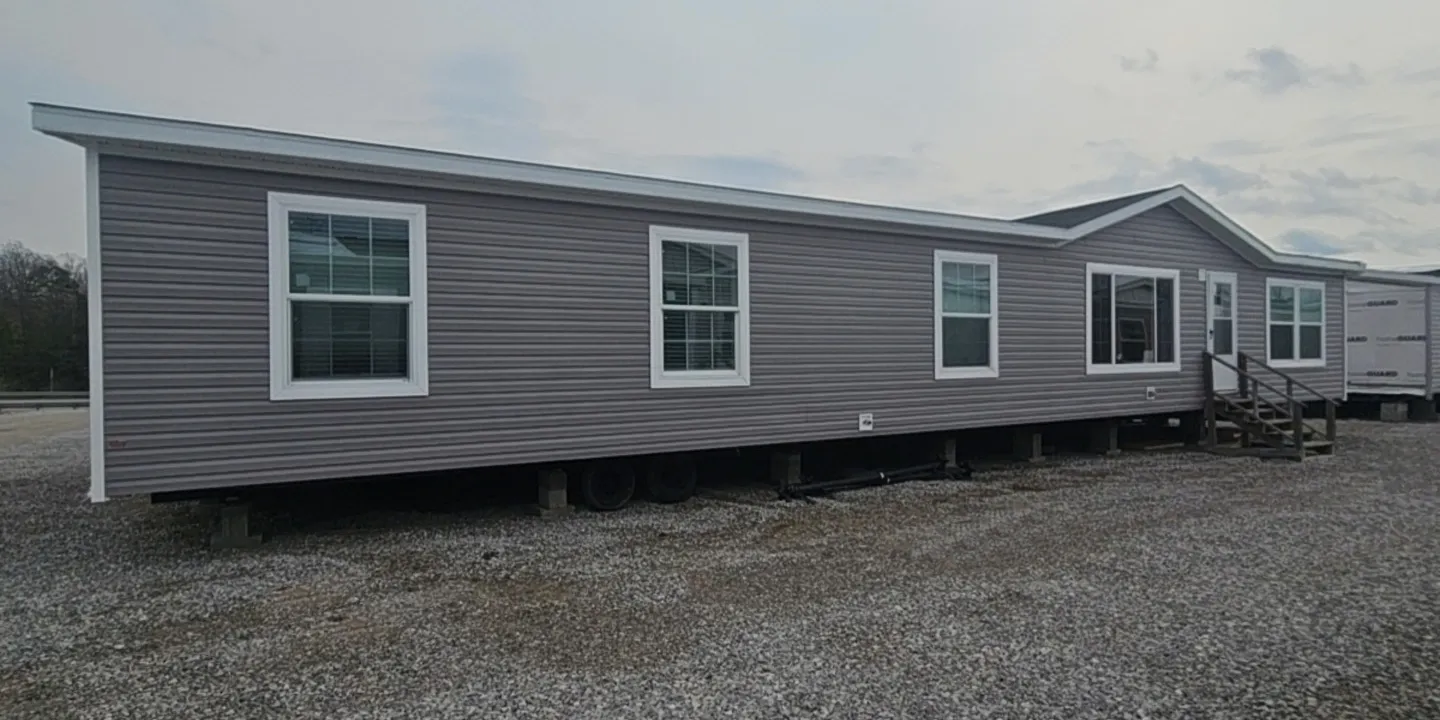
Greylock
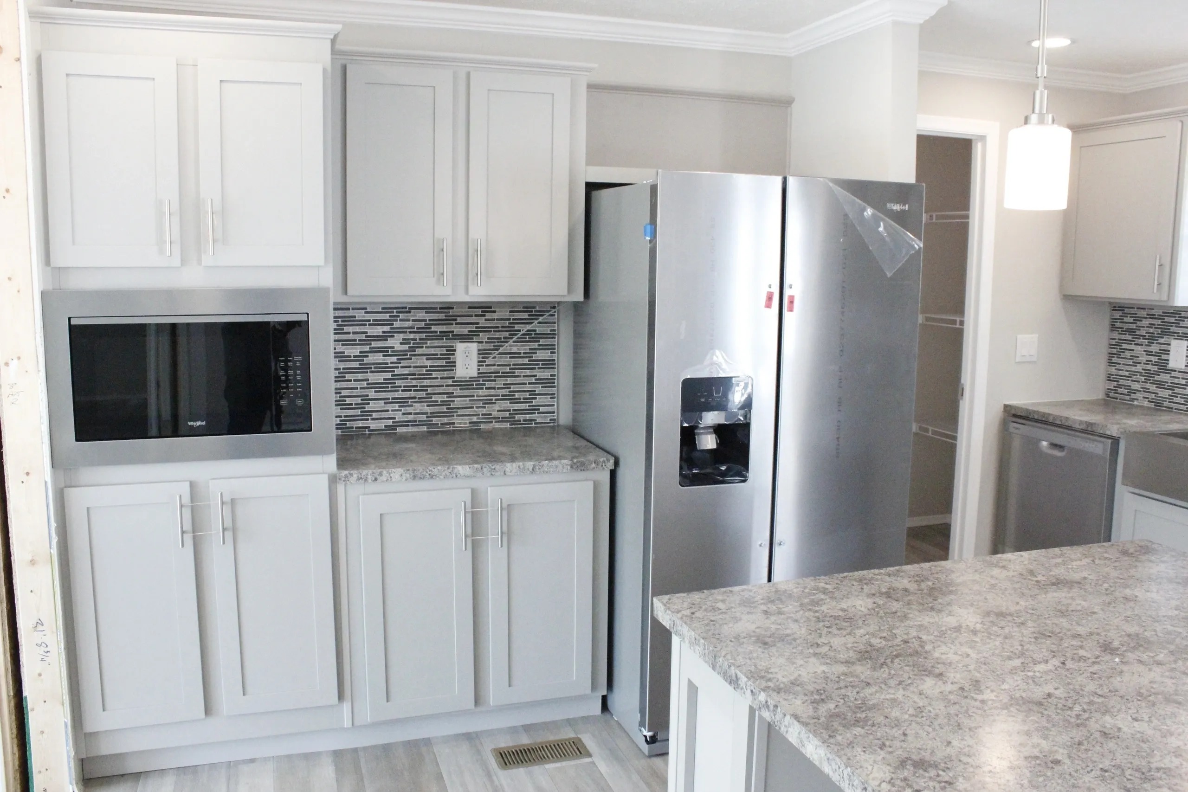
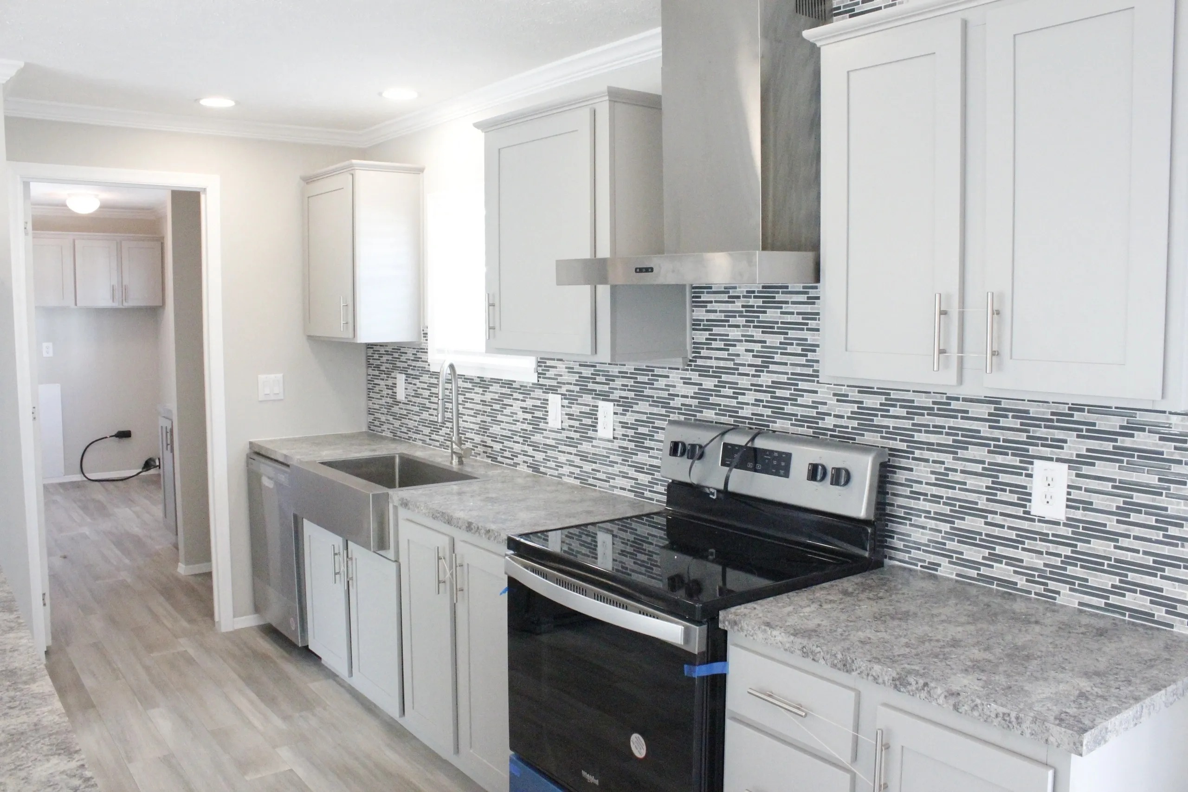
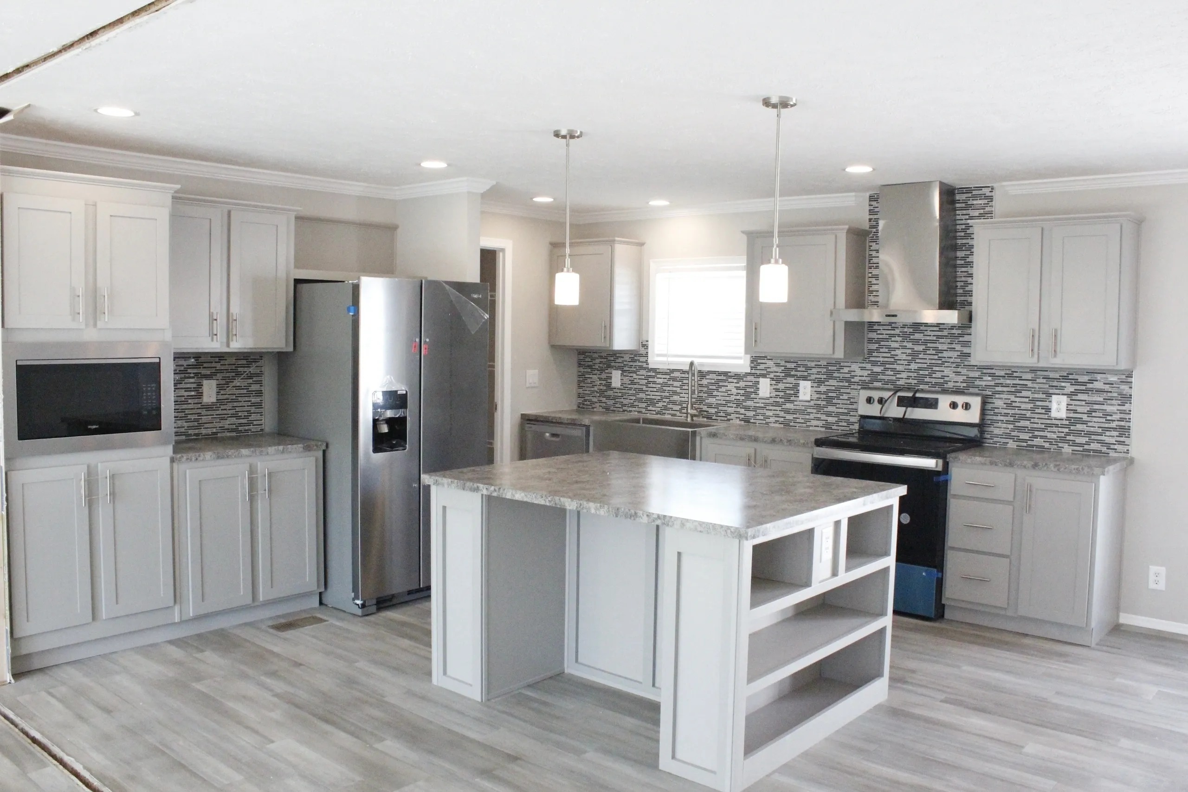
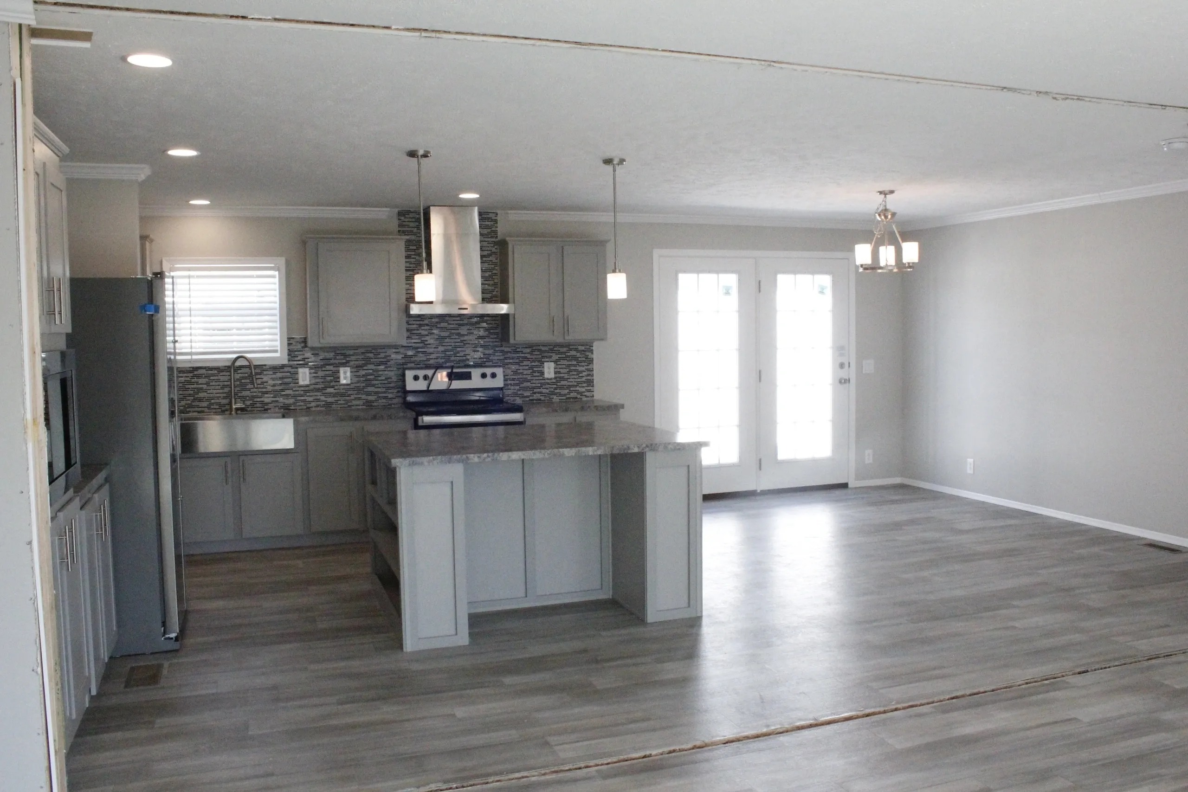
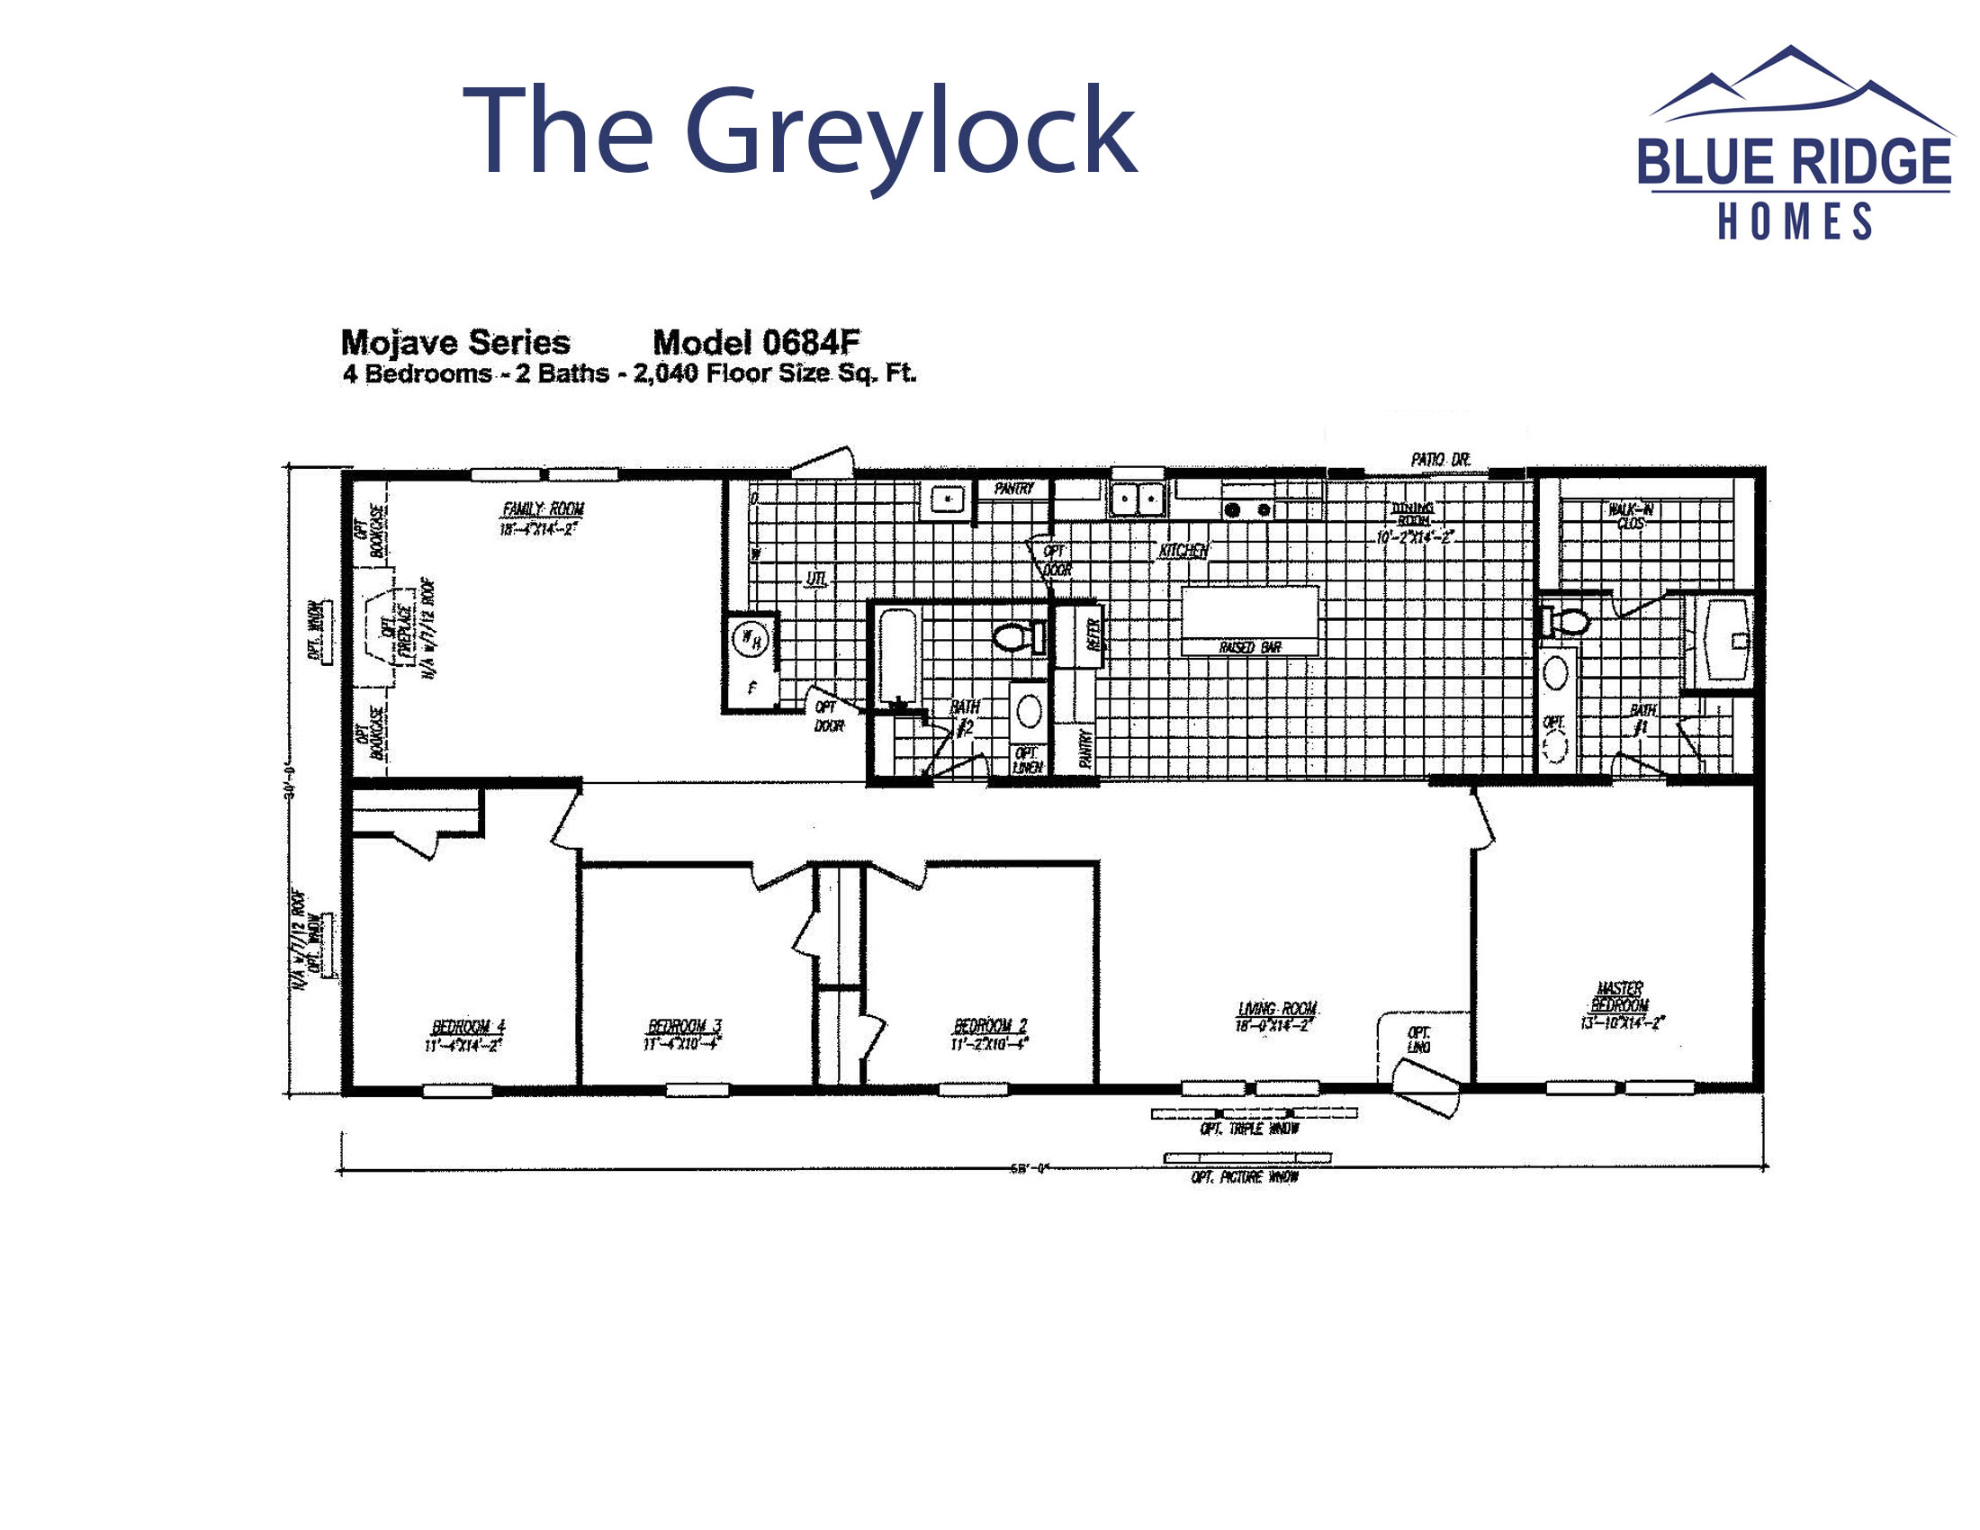
The Greylock is a beautifully designed, multi-section manufactured home that blends large-scale capacity with functional elegance. Spanning a generous 2,040 square feet across a 32' by 76' footprint, this spacious ranch-style layout features 4 bedrooms and 2 full bathrooms, effortlessly accommodating larger families.
Key Specifications
- Size 68x32
- Total Sq Ft 2040 sq ft
- Bedrooms 4
- Bathrooms 2
Floor Plan
Home Features & Highlights
General
Finished Drywall
General
OSB Wrapped
General
Northern Zone 3 Insulation
General
Rear Atrium Door
General
Recessed LED Lighting
General
Drop down Island Lighting
General
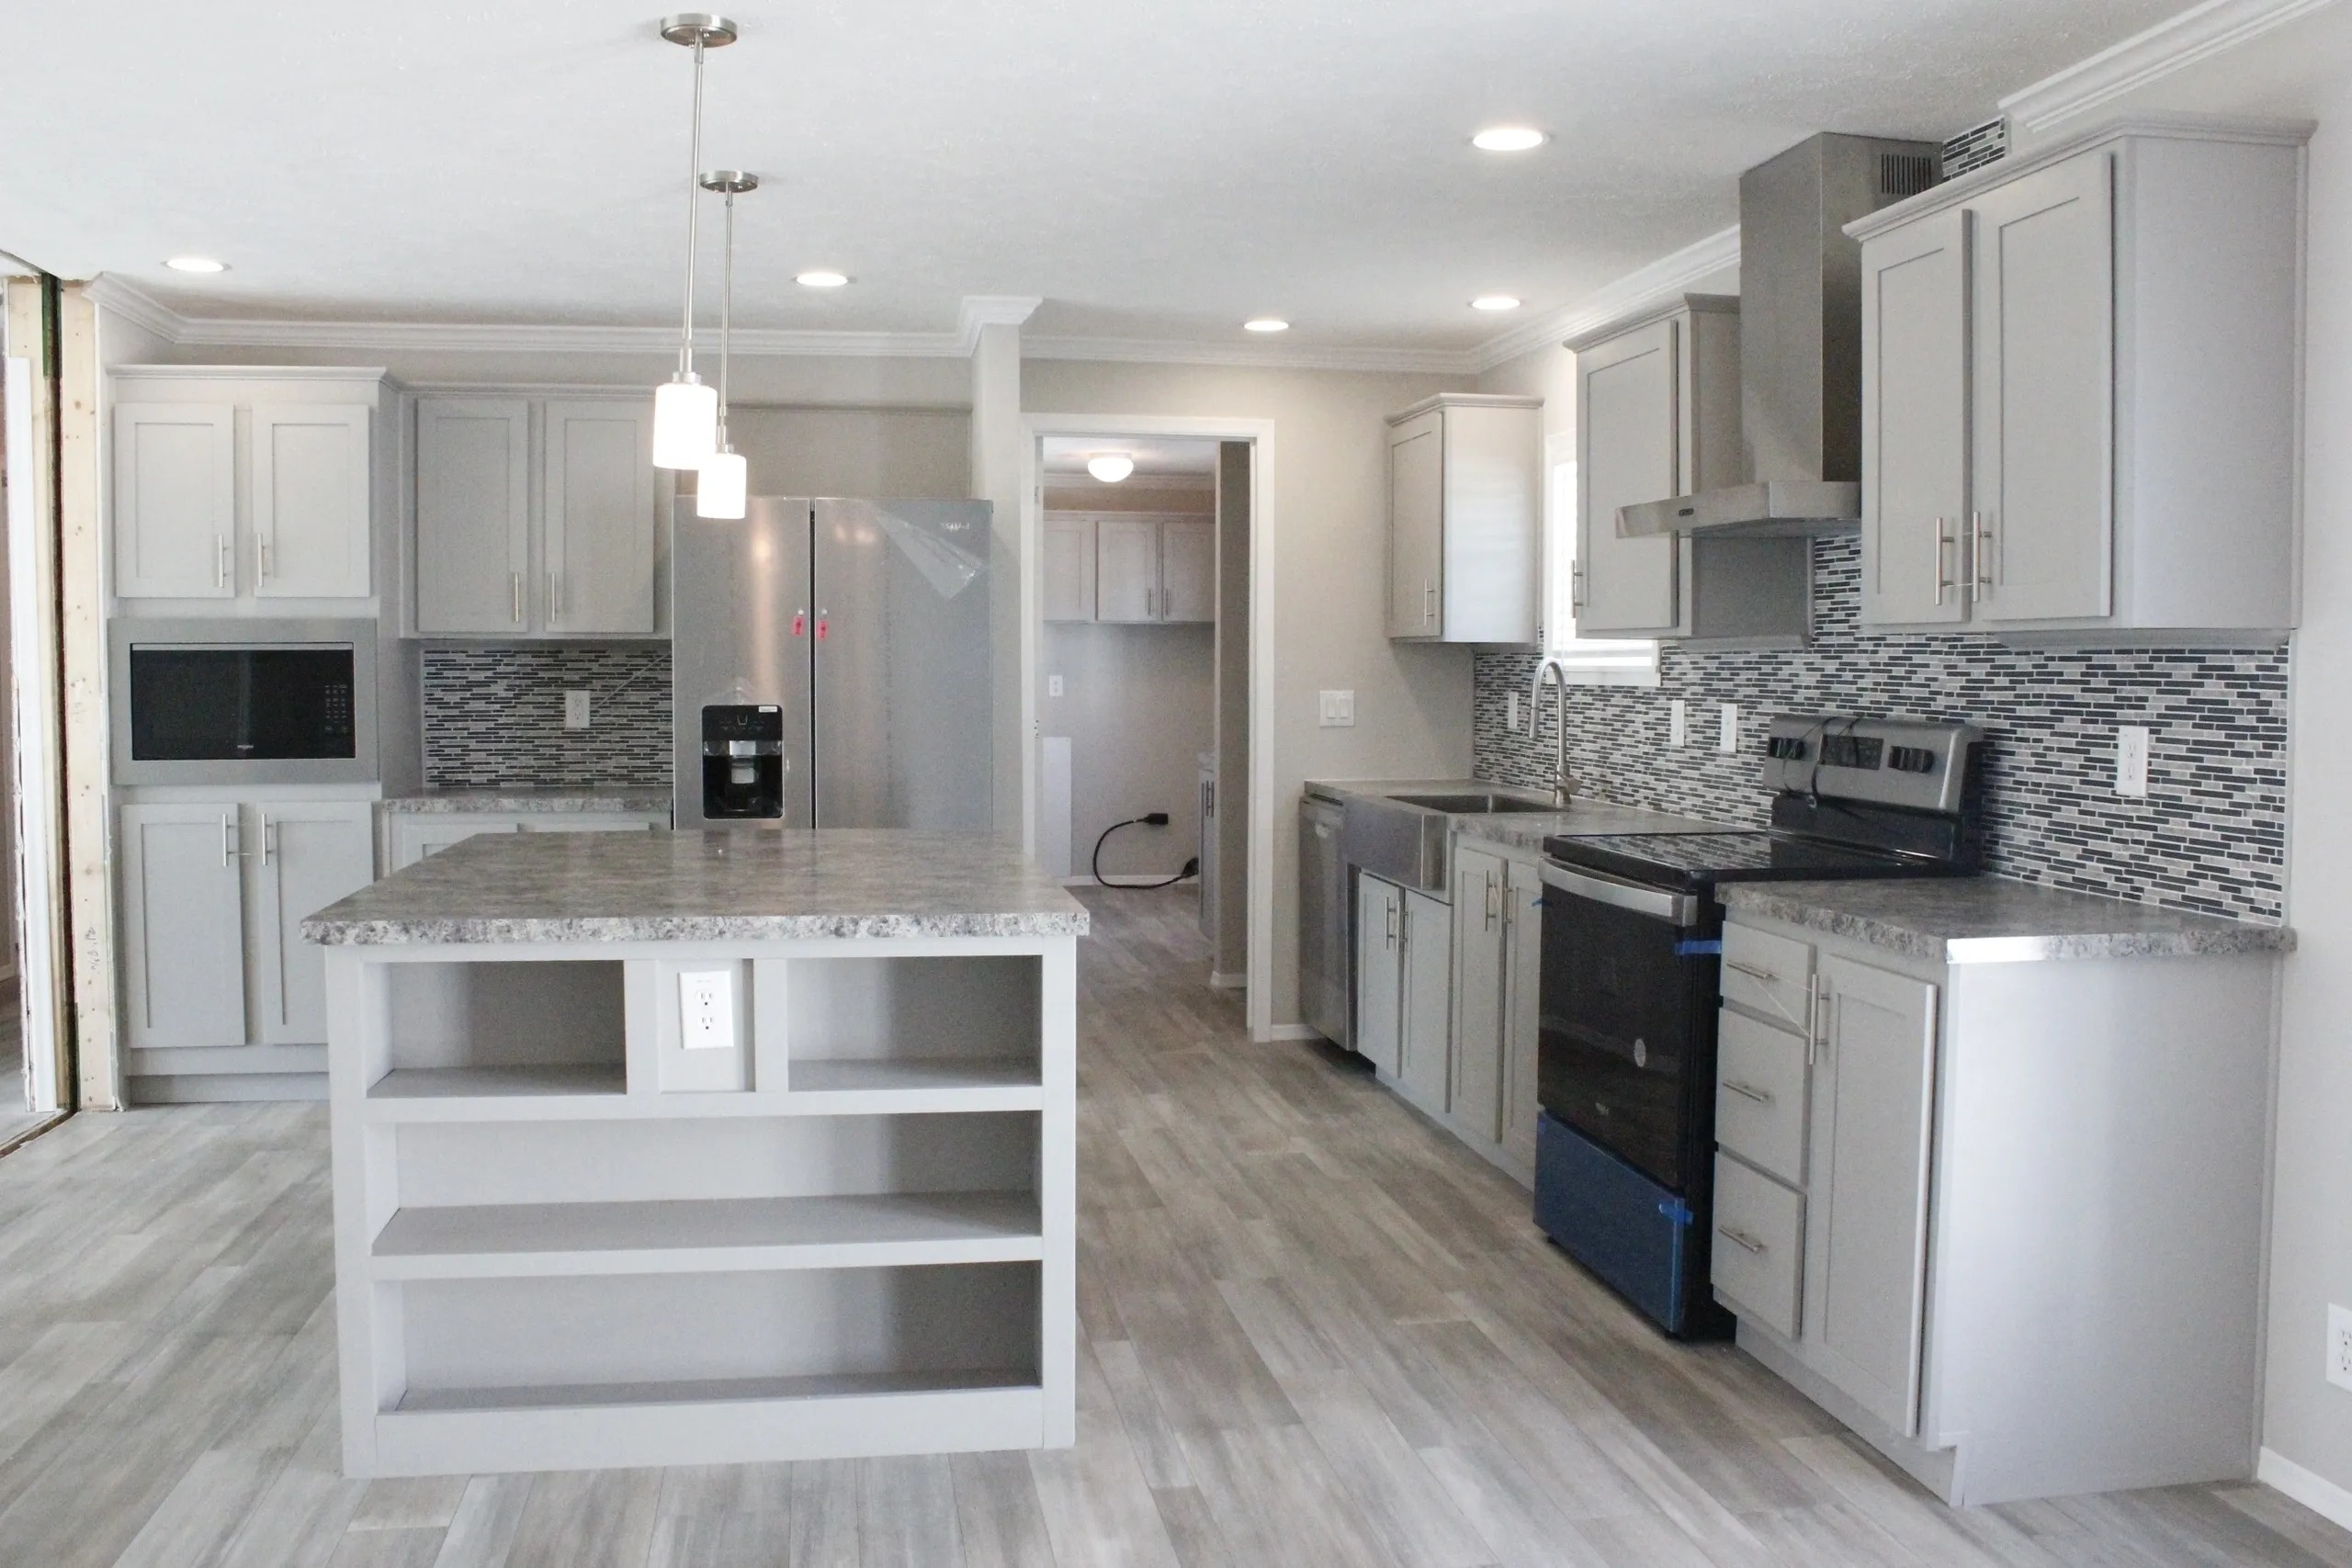
Glass Subway Tile Backsplash
General
Wood Cabinets with Slow Close Hinge and Quick adjust shelves
General
LED under cabinet lighting for countertops
General
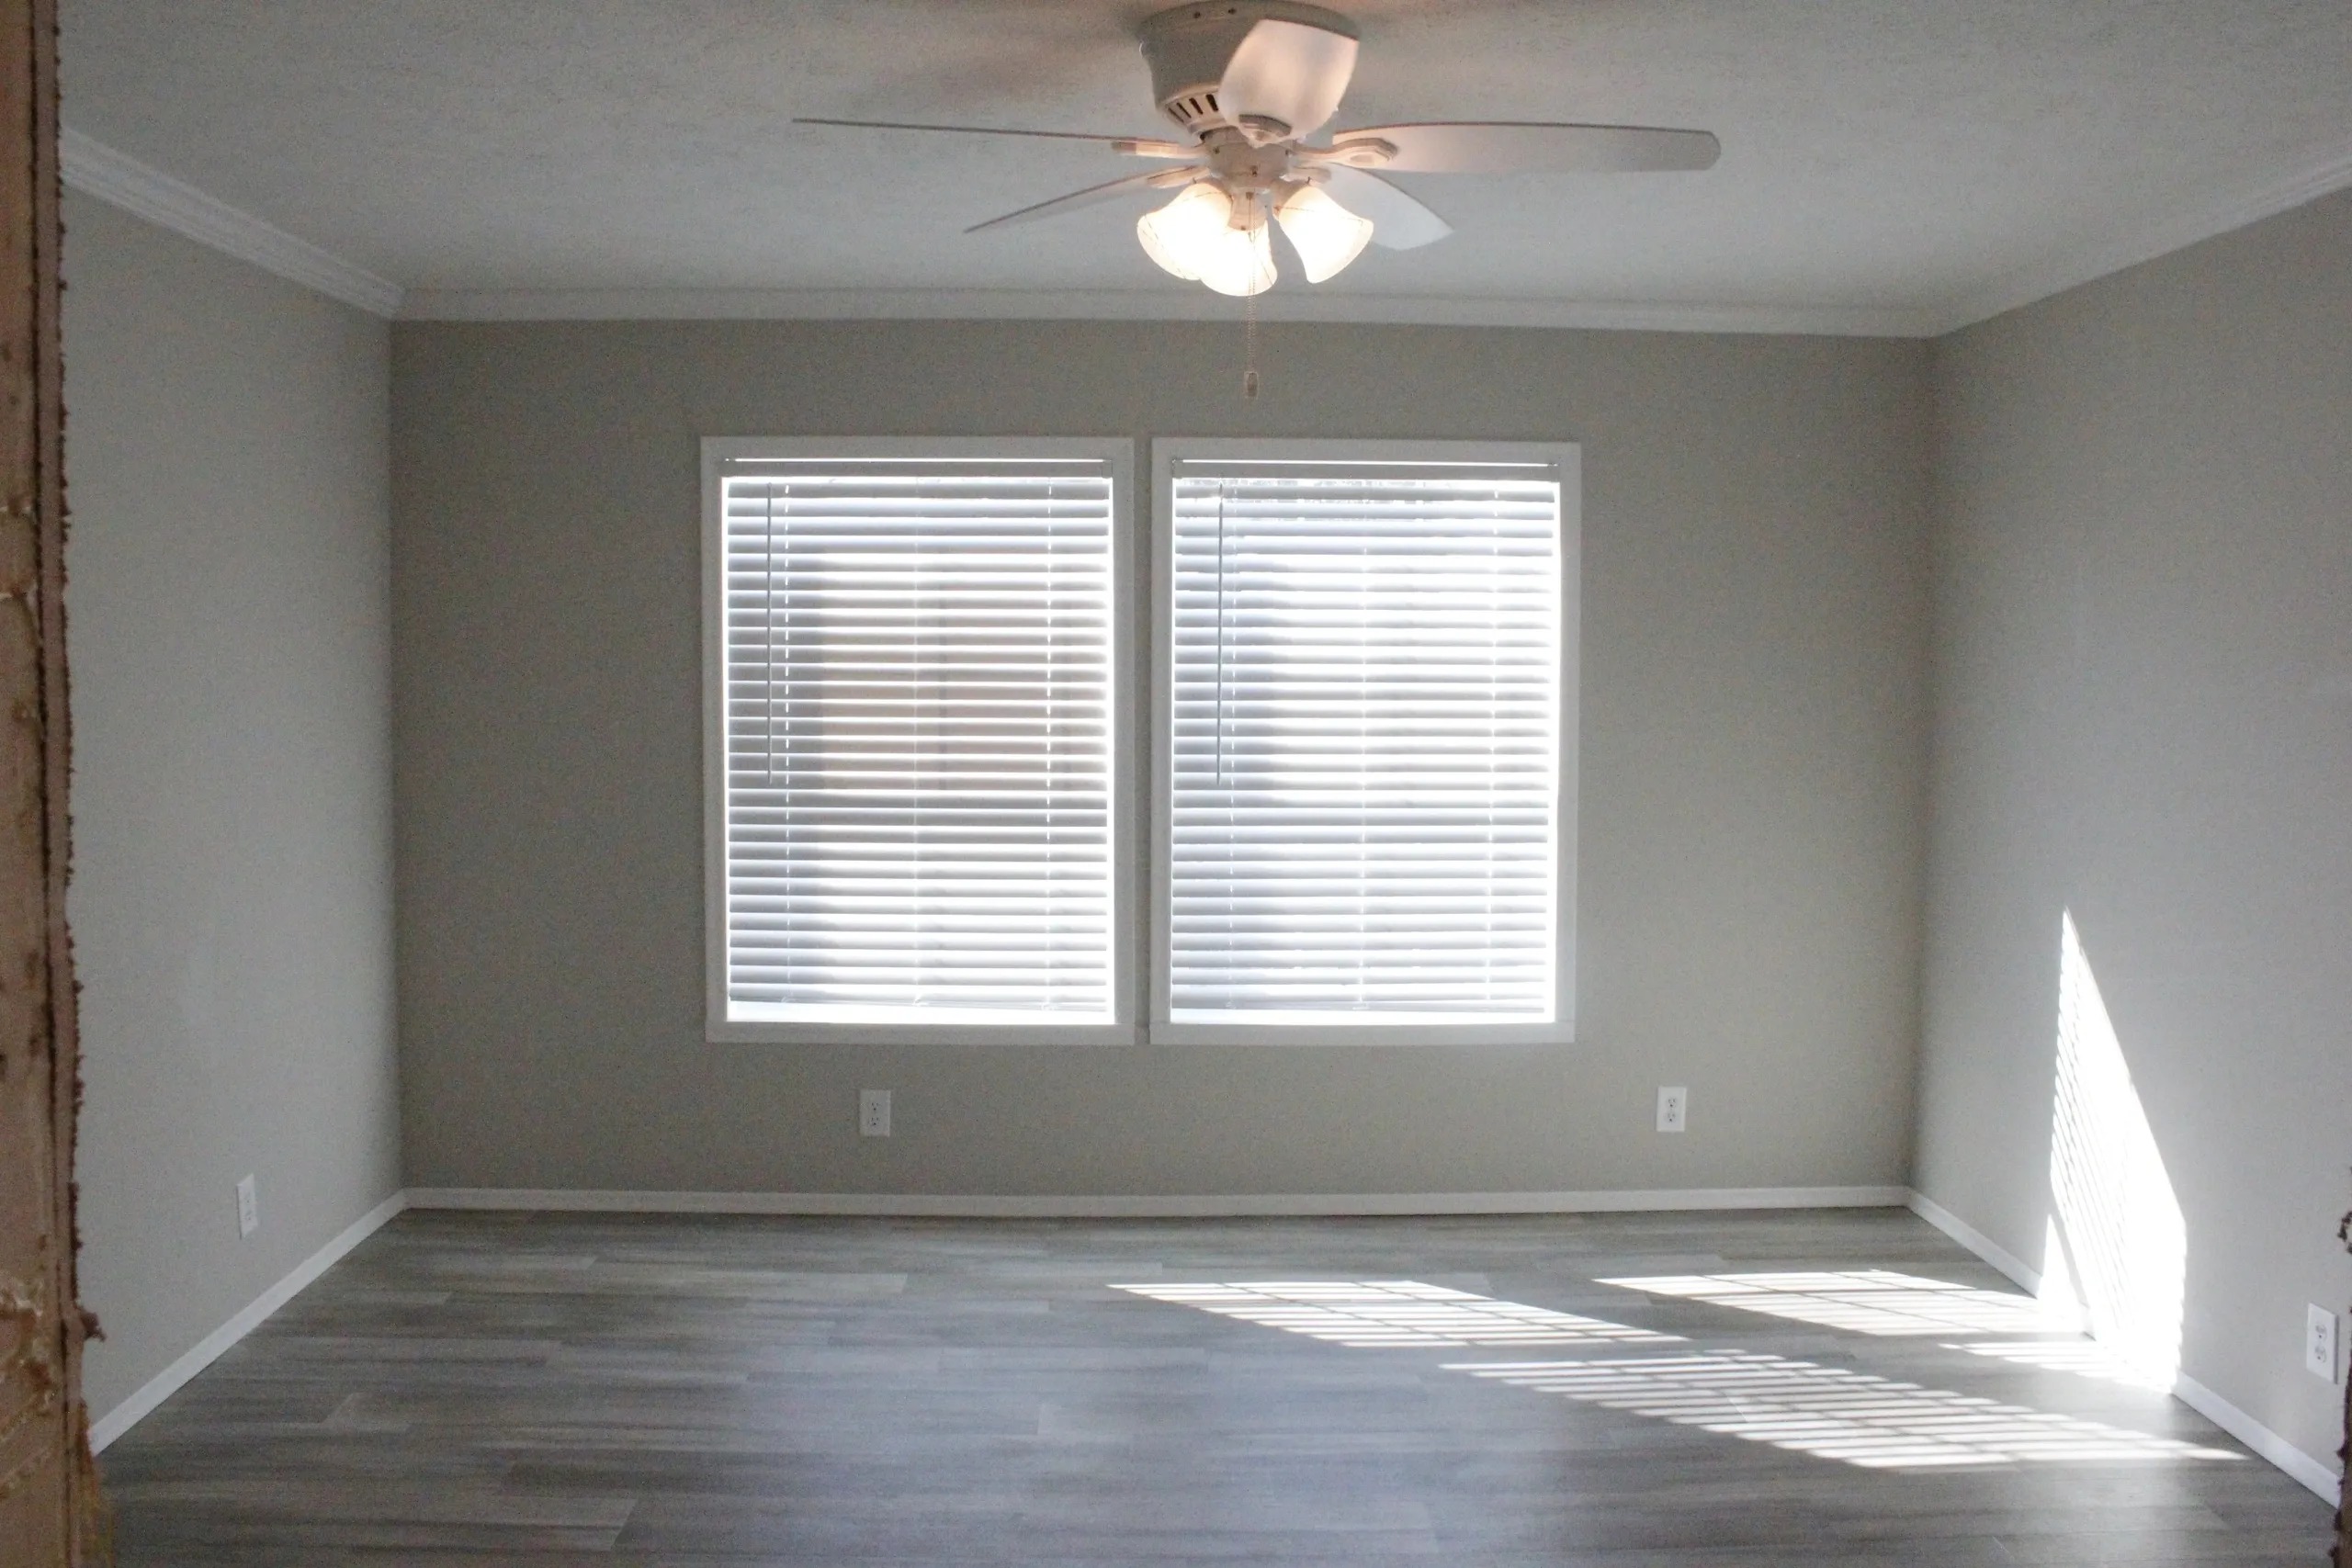
Ceiling Fan In Master Bedroom
General
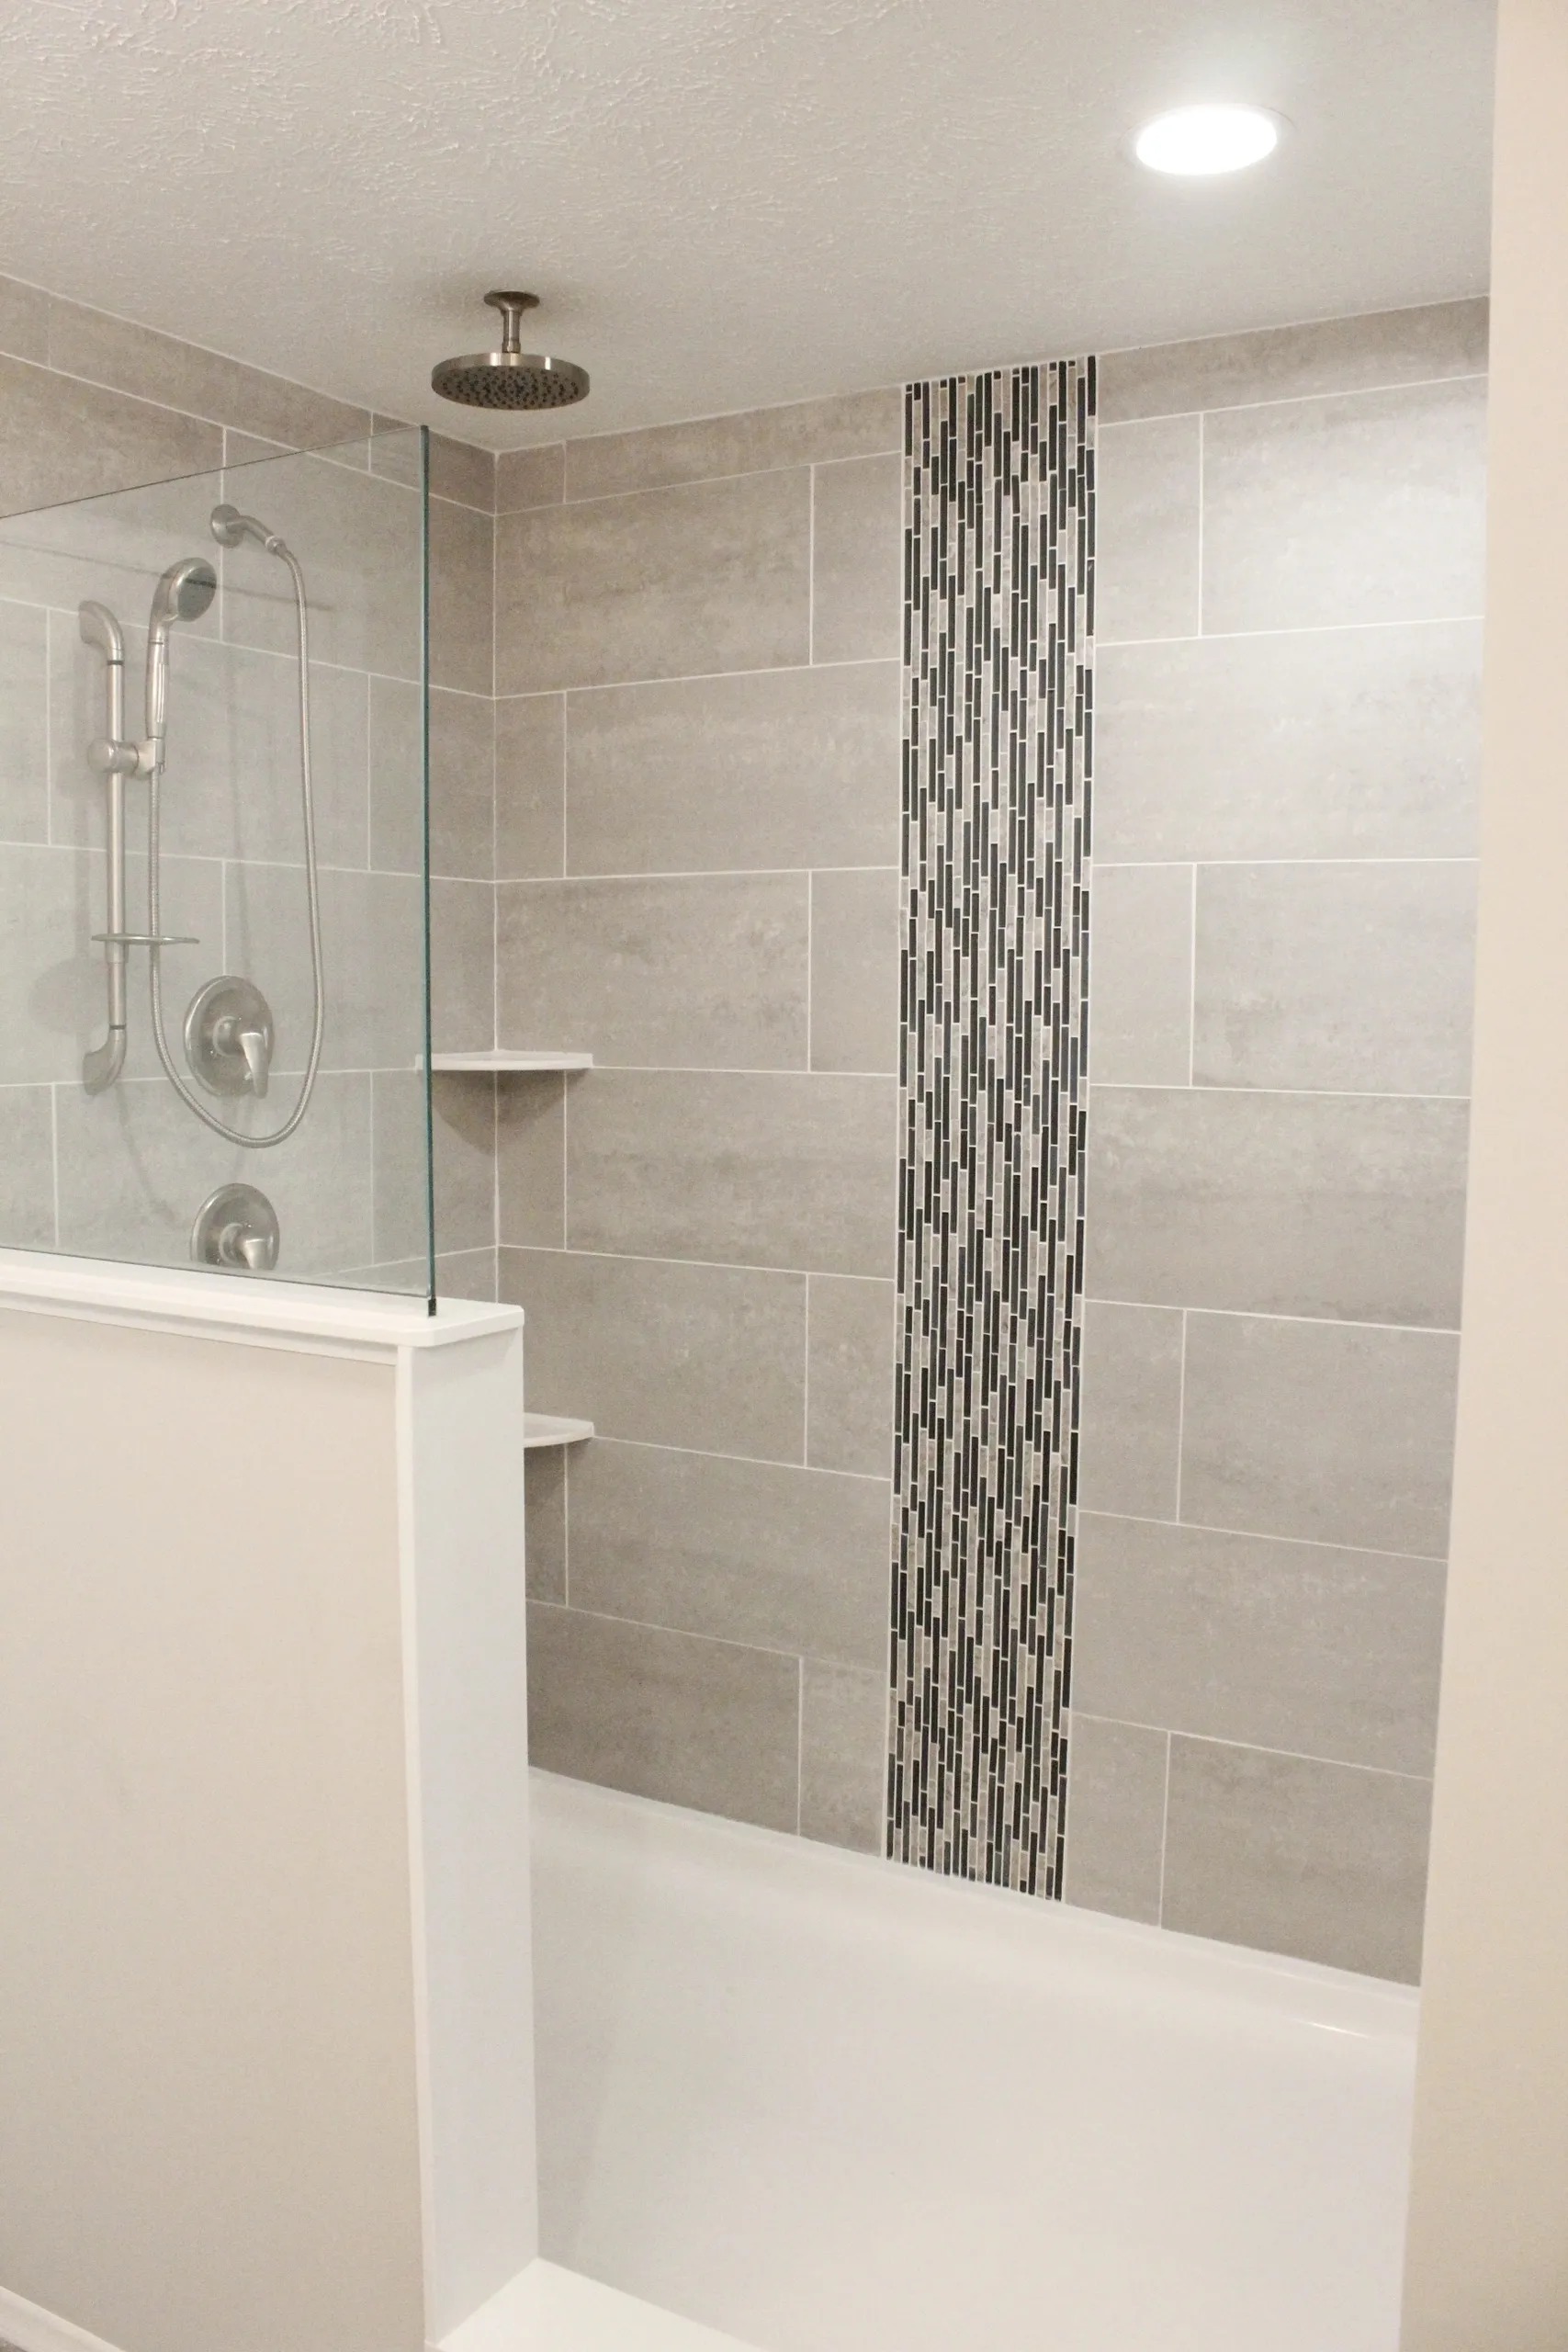
Walk In Tile Shower in Master Bath
General
One Piece Fiberglass Tubs
General
Large Farmhouse Style Sink
General
Kwikset Locks
General
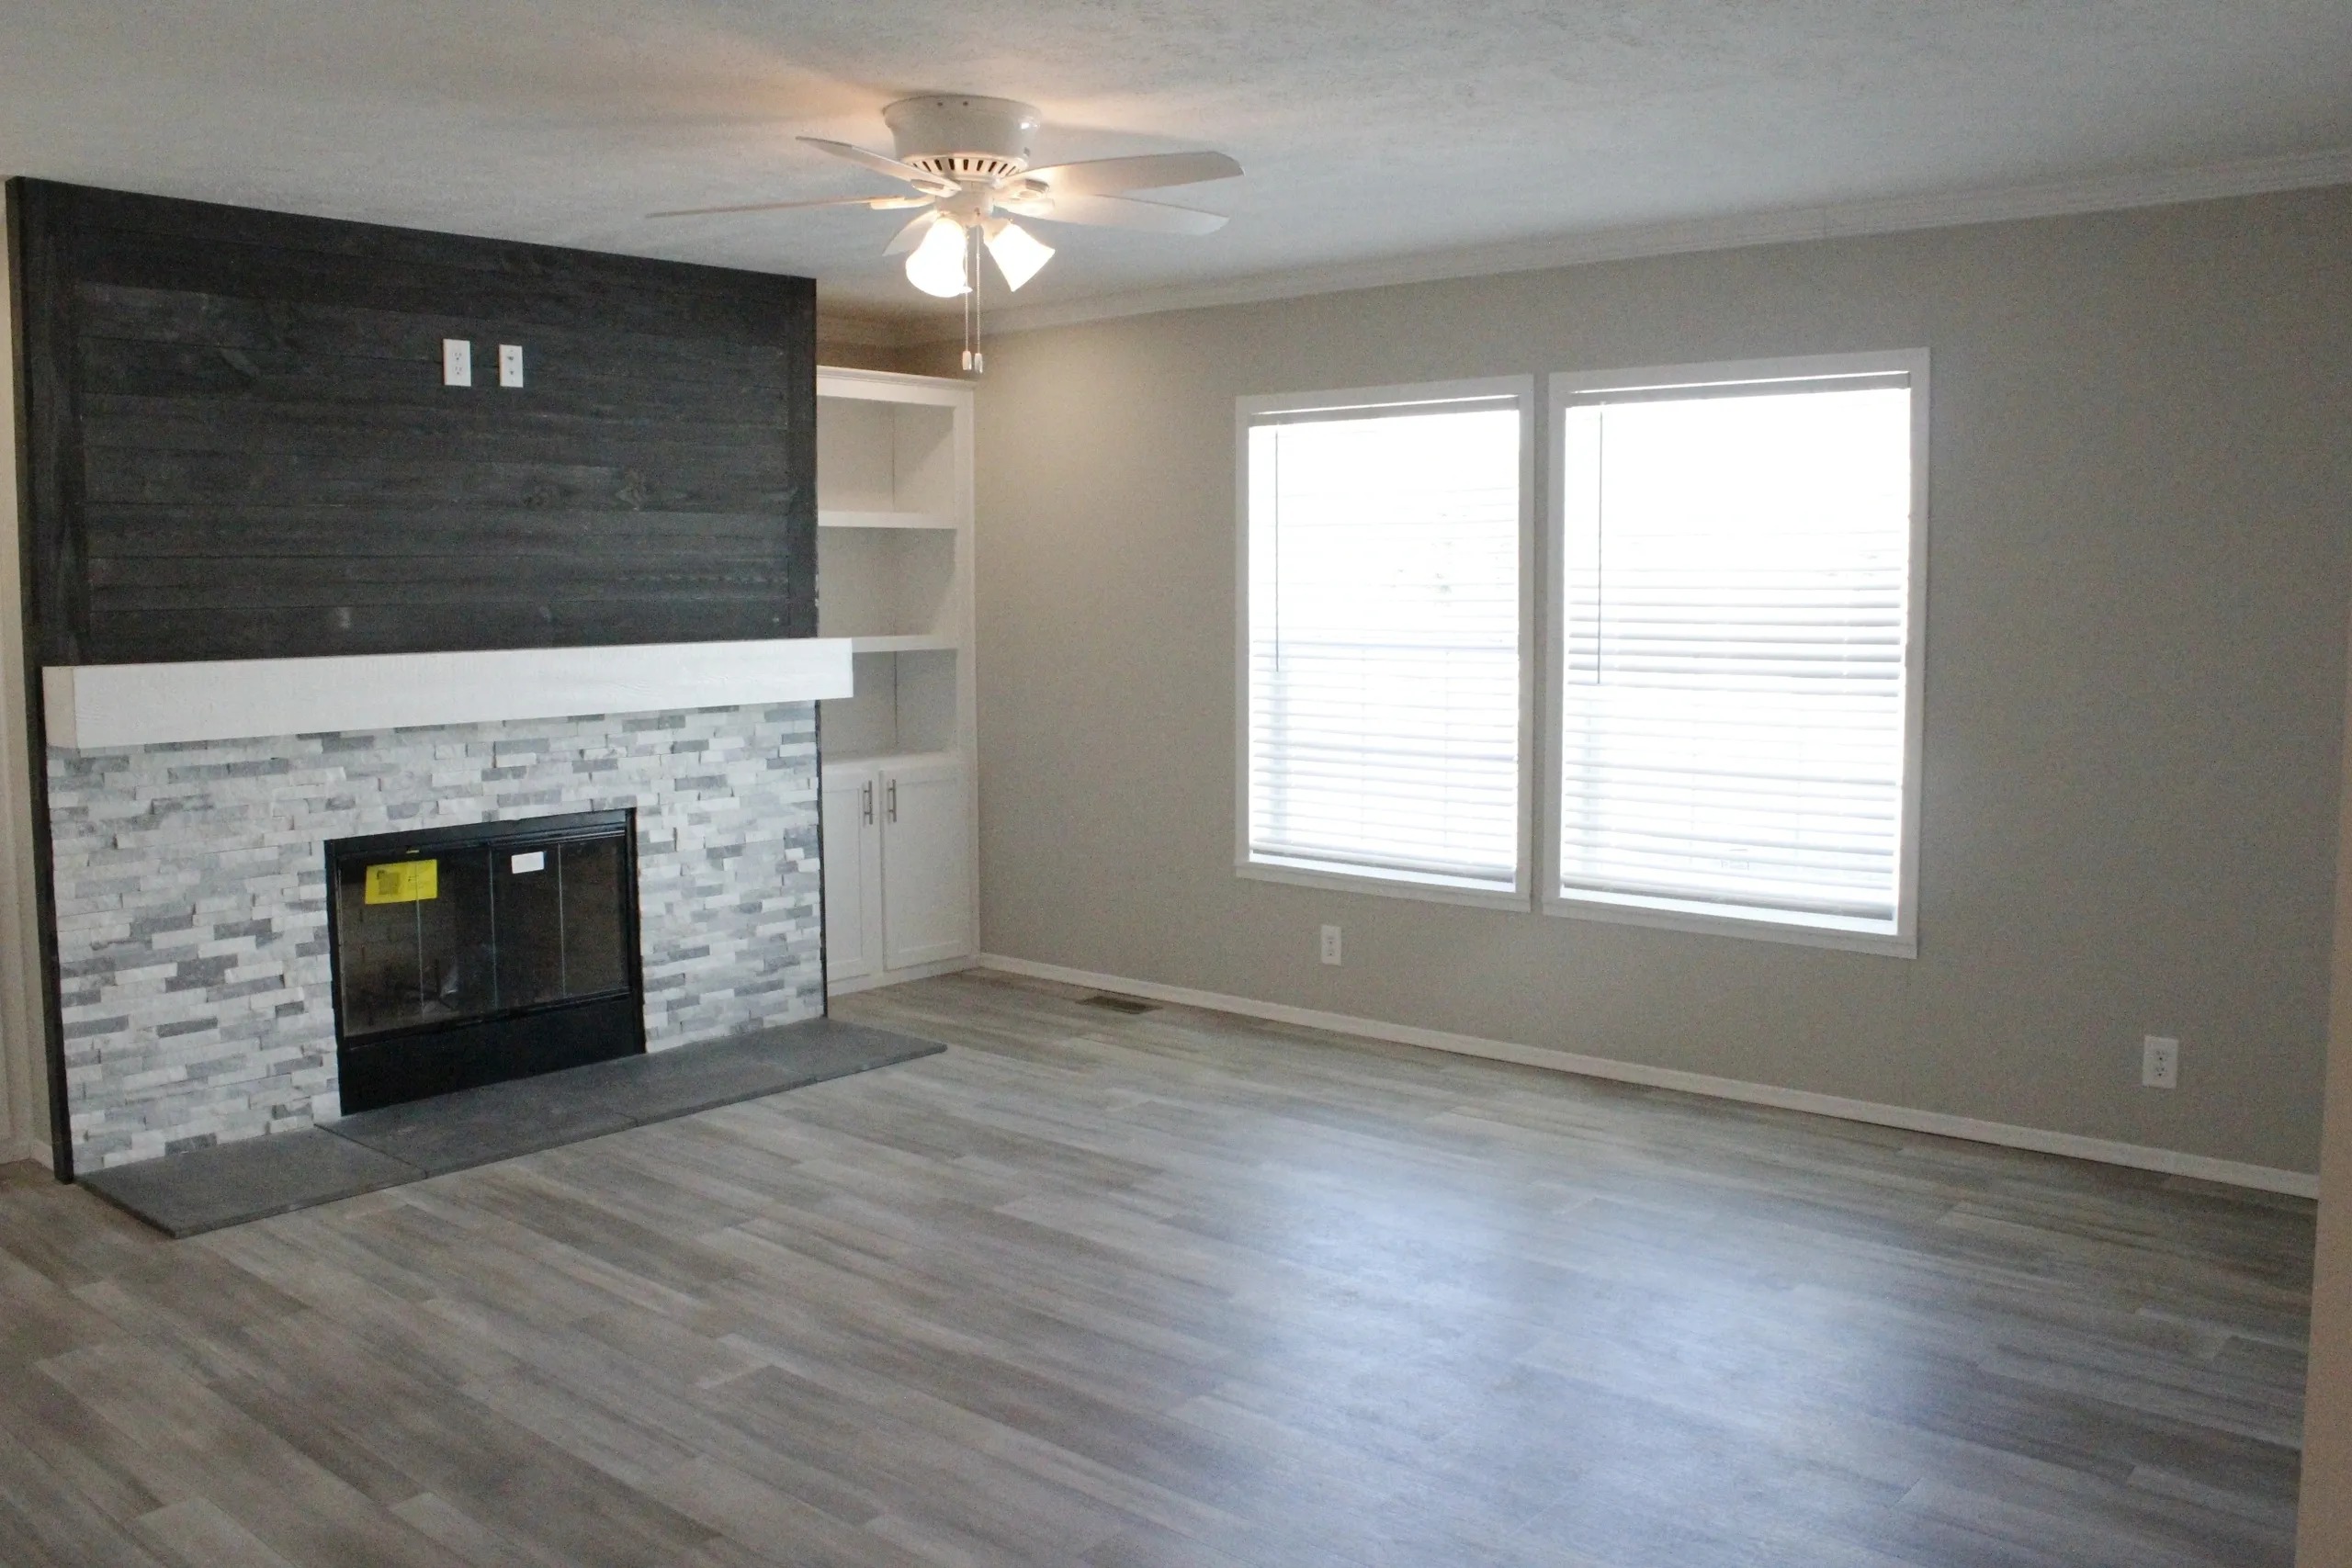
Gas or Wood burning Fireplace
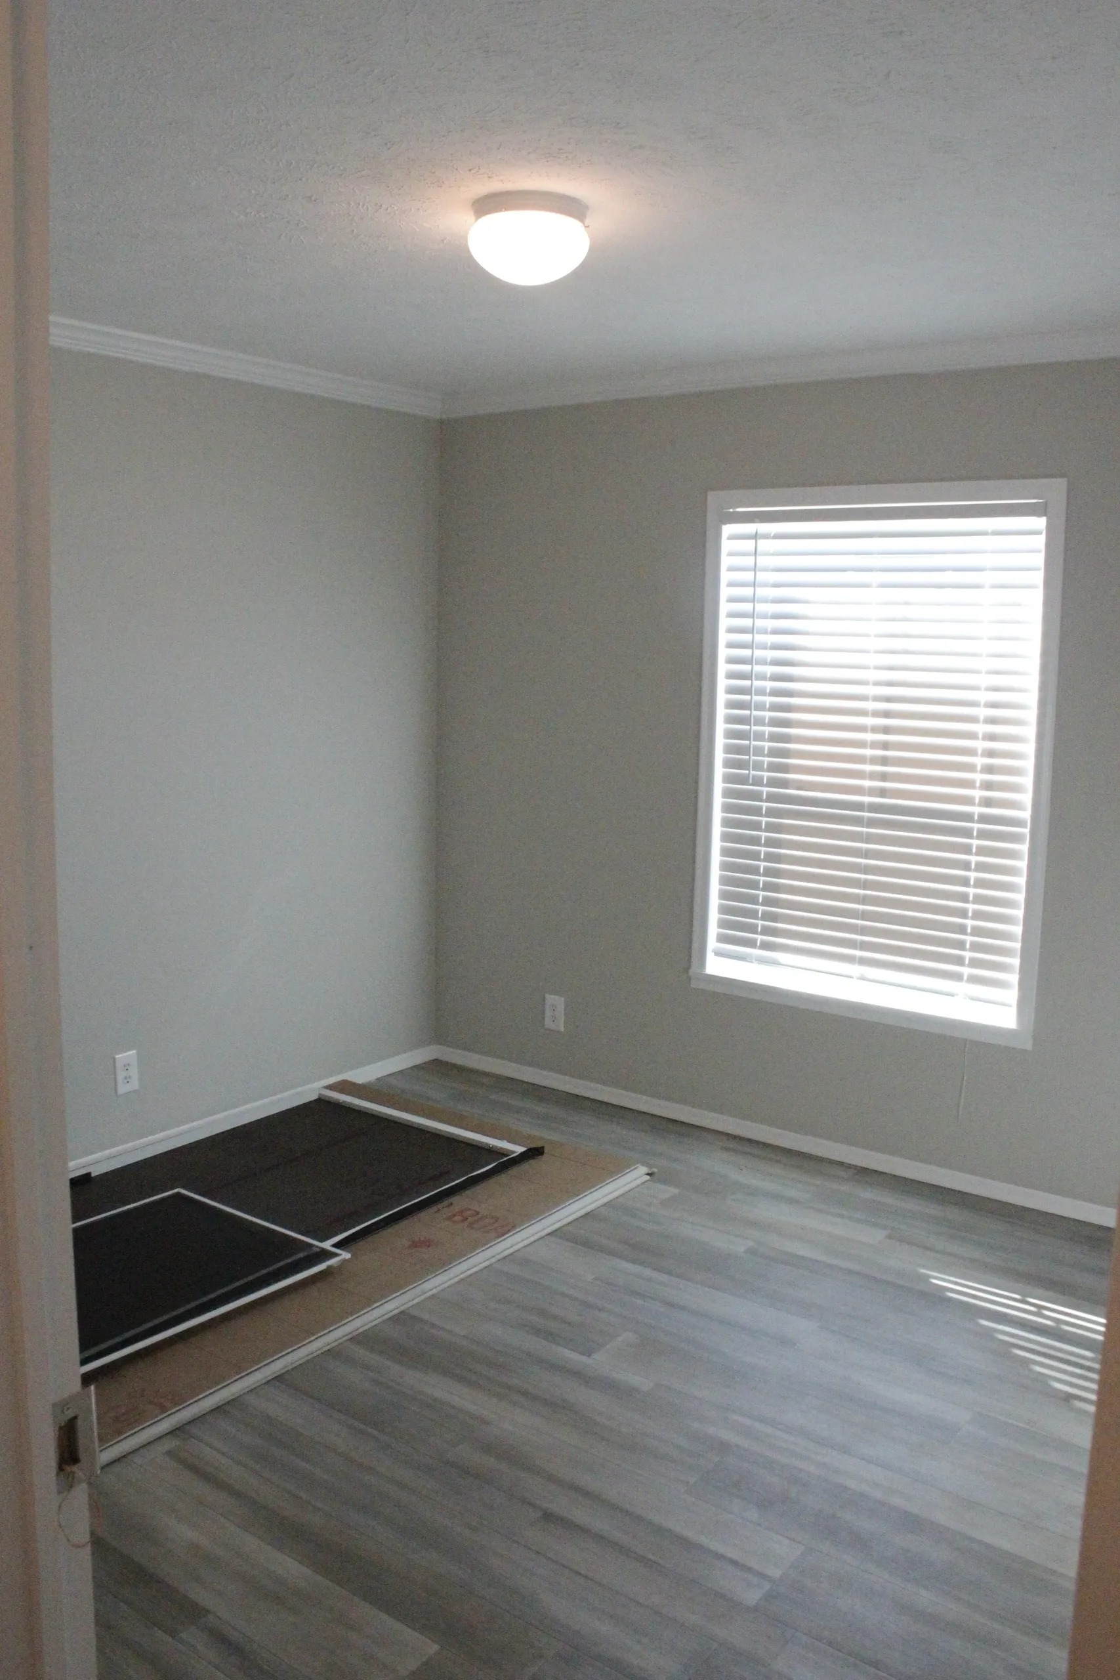
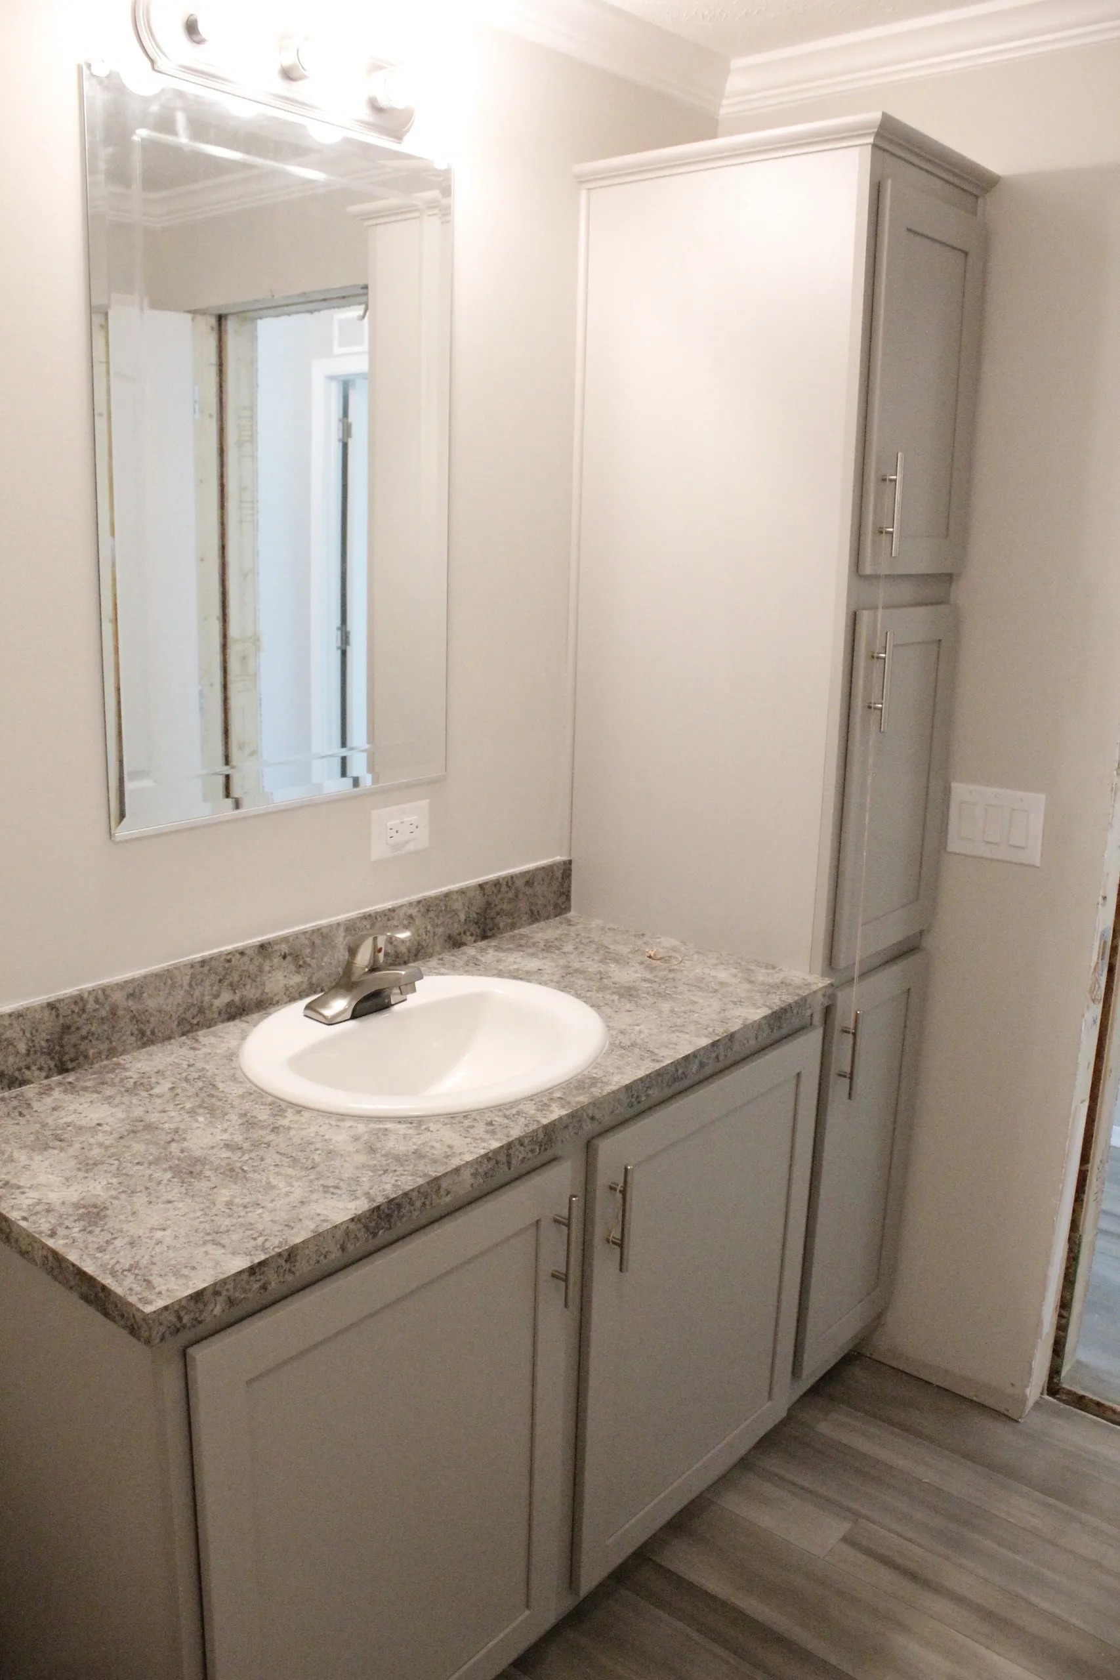
Photo Gallery
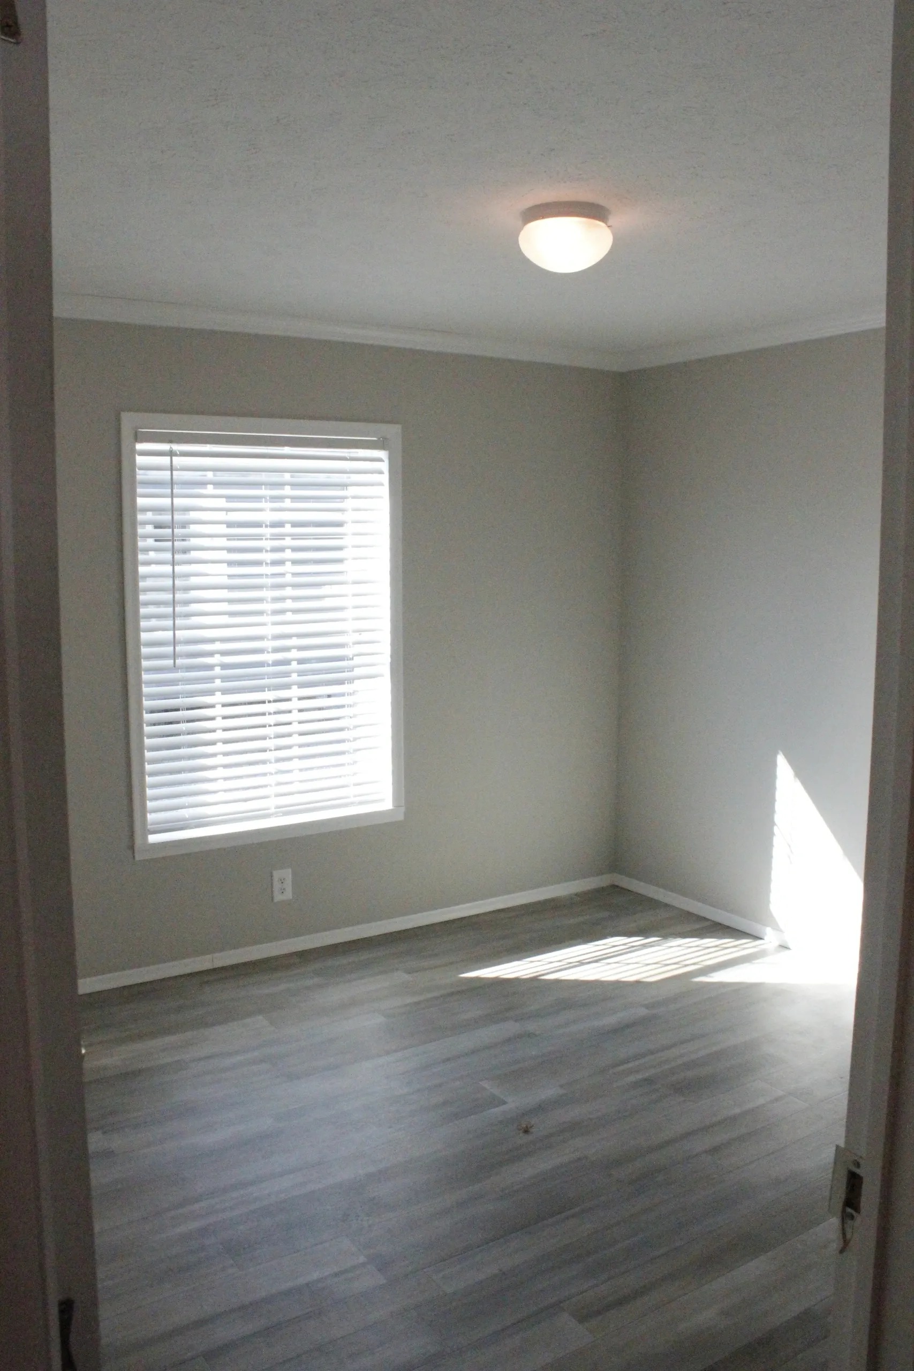
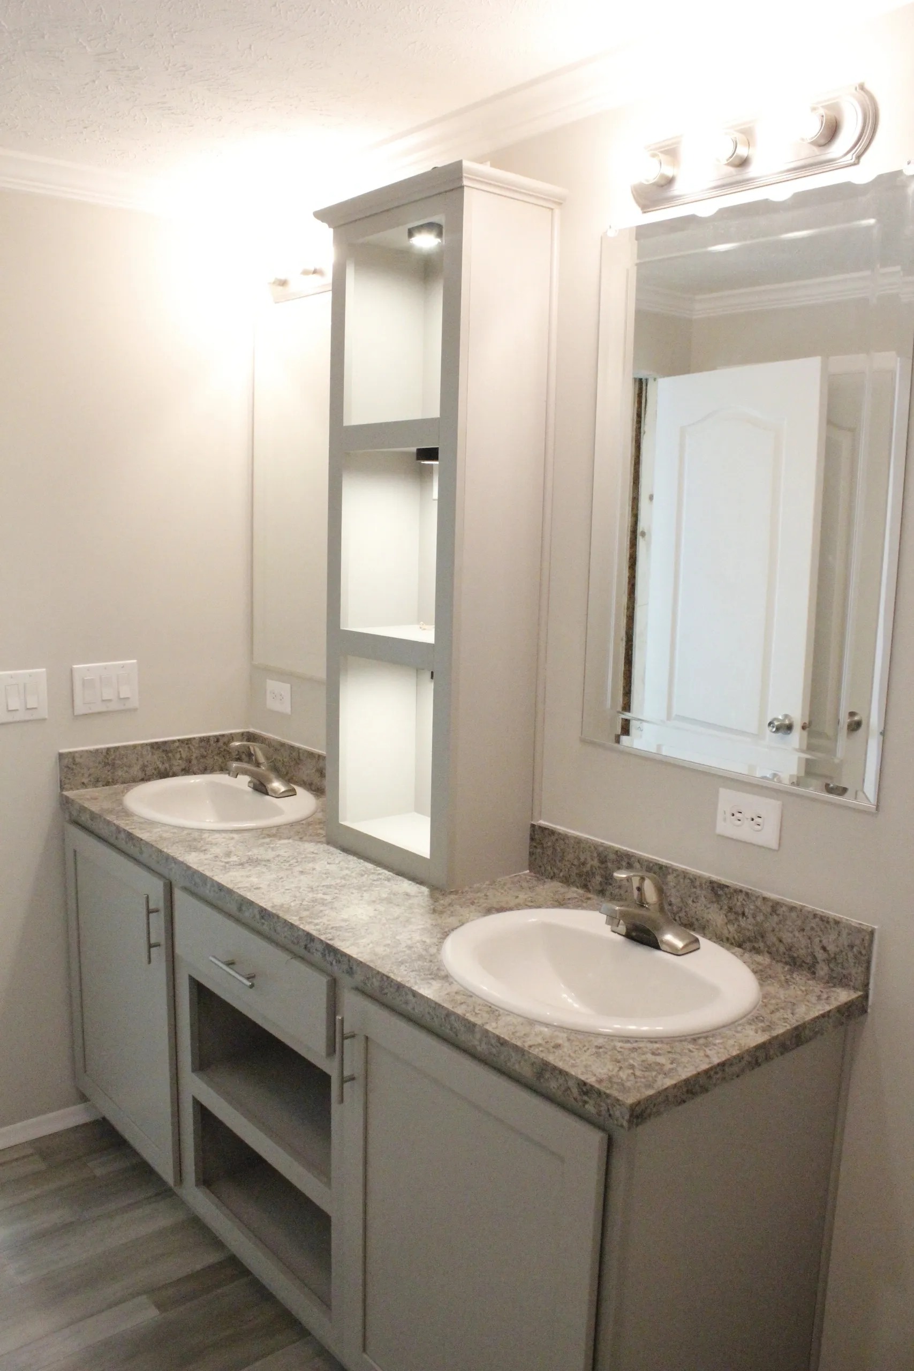
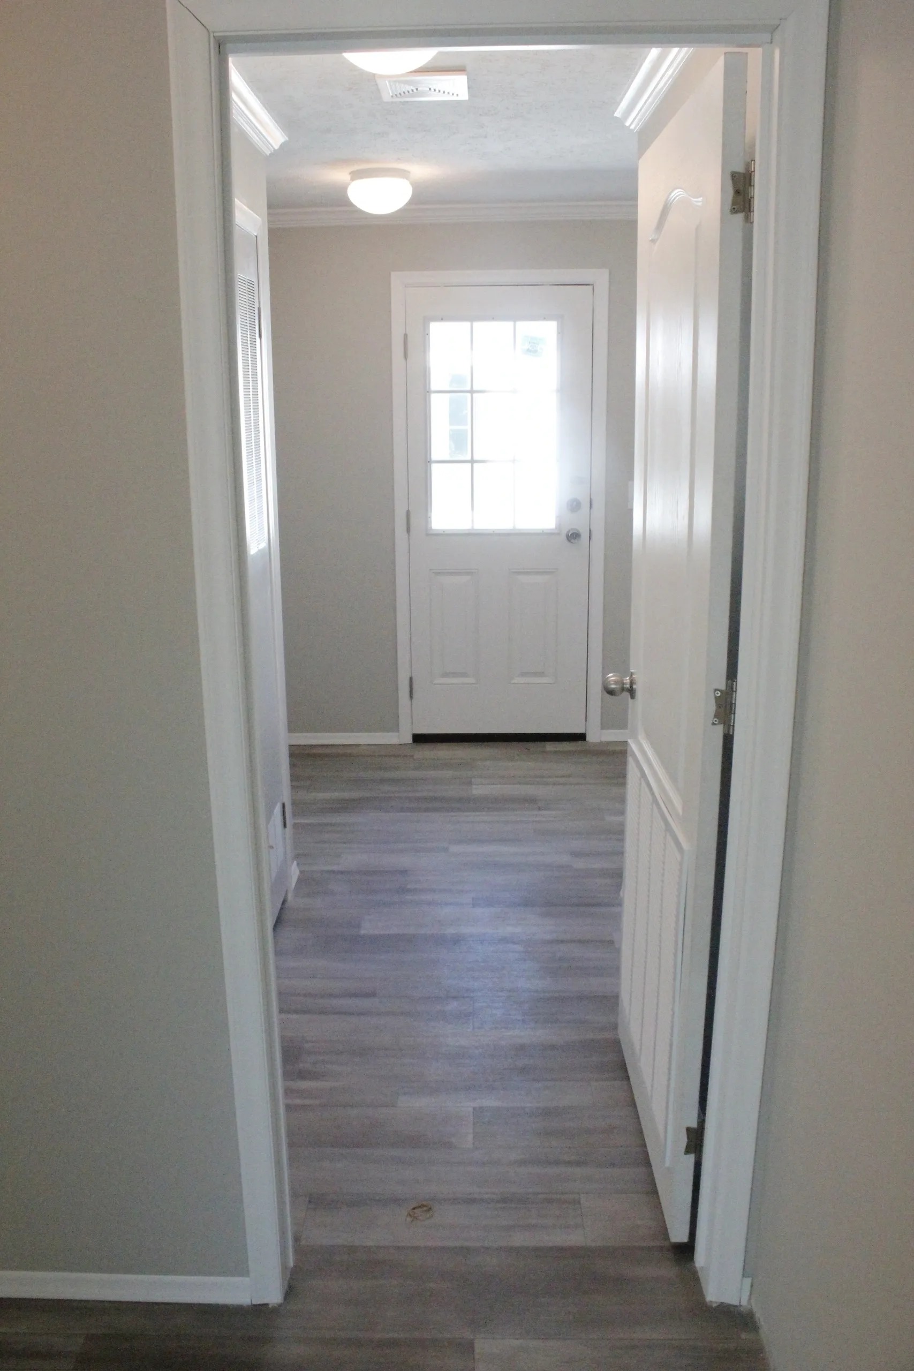
Browse through our complete photo gallery to see every room and detail of Greylock.
Virtual Tour
Take an interactive virtual tour of Greylock from the comfort of your home.
Ready to Make This Your Forever Home?
Contact us to schedule a tour.