Axis
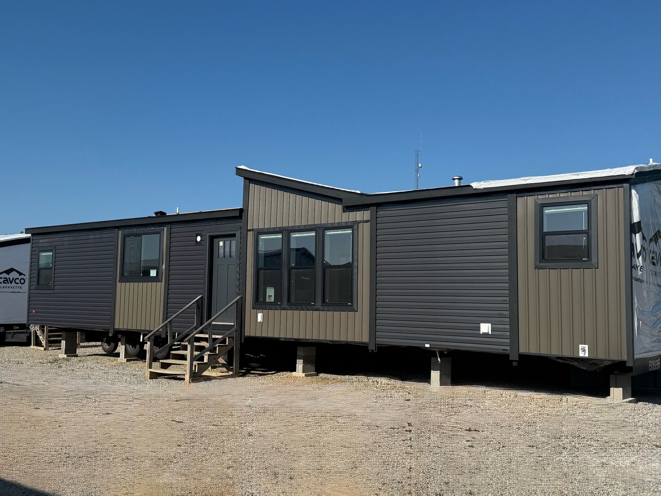
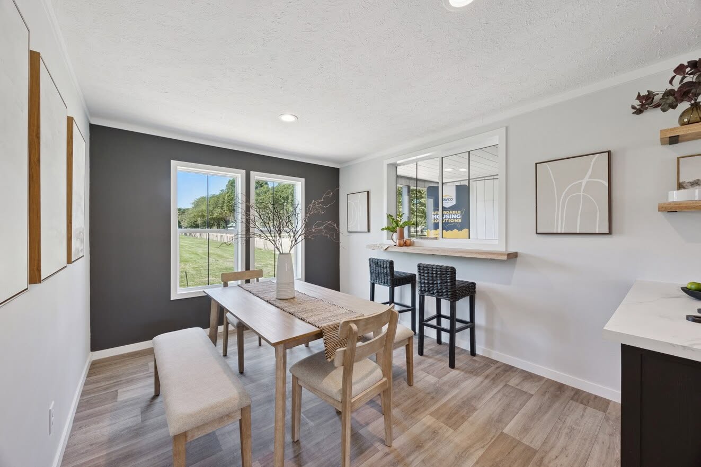
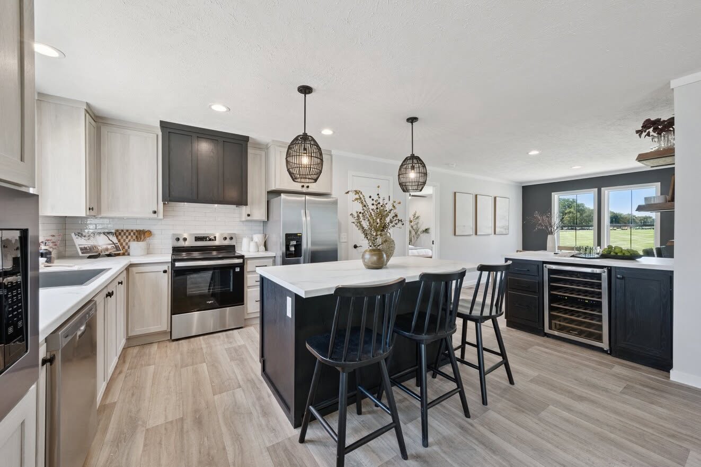
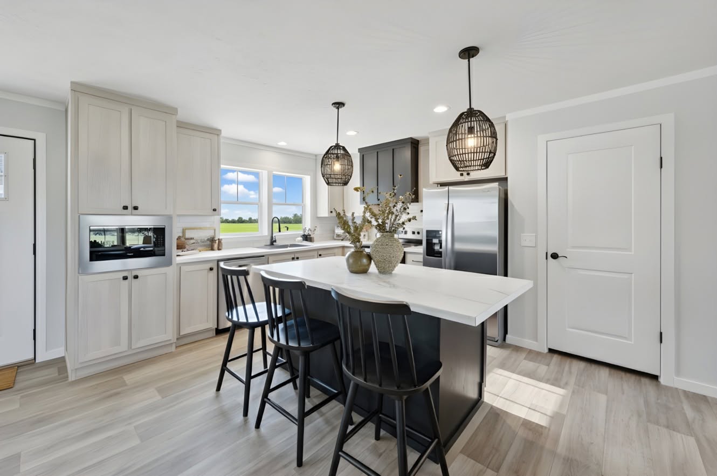
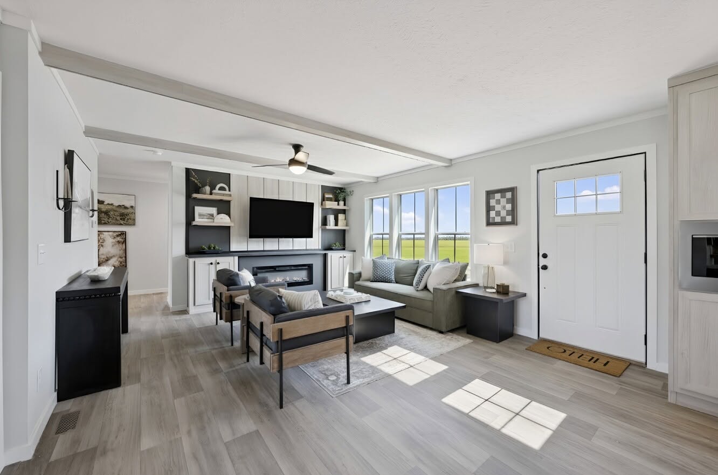
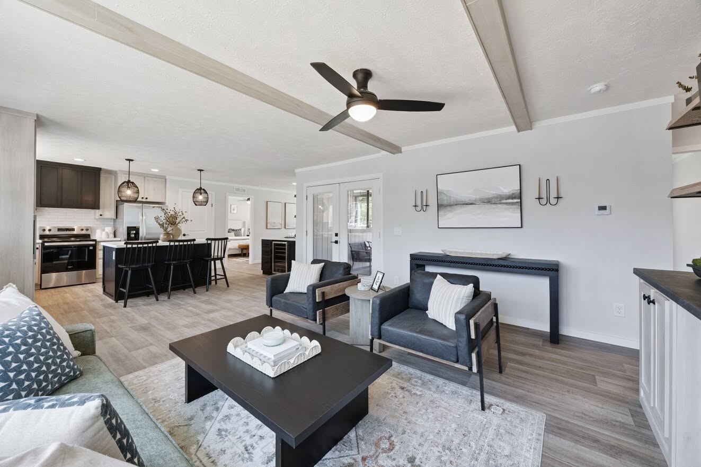
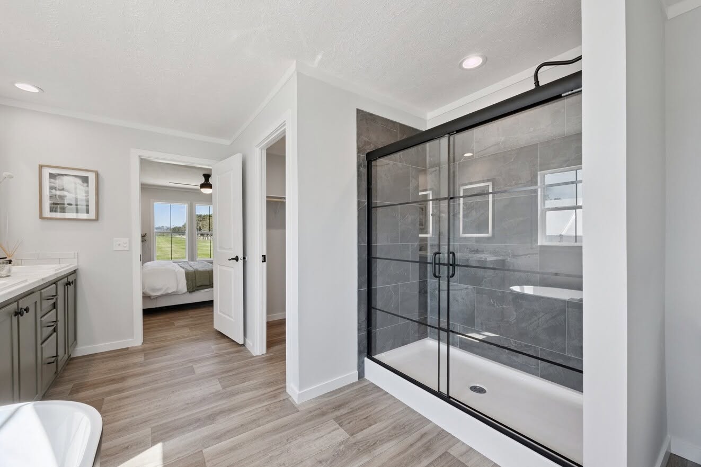
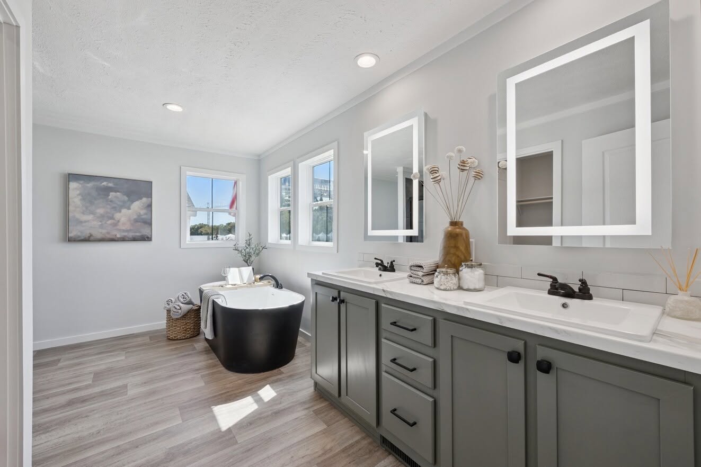
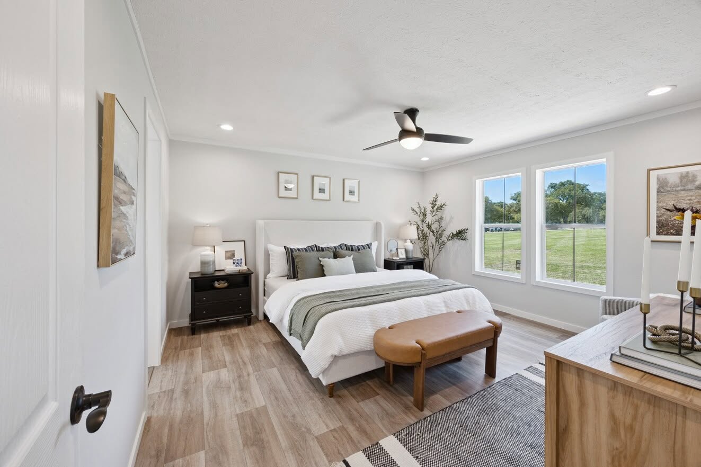
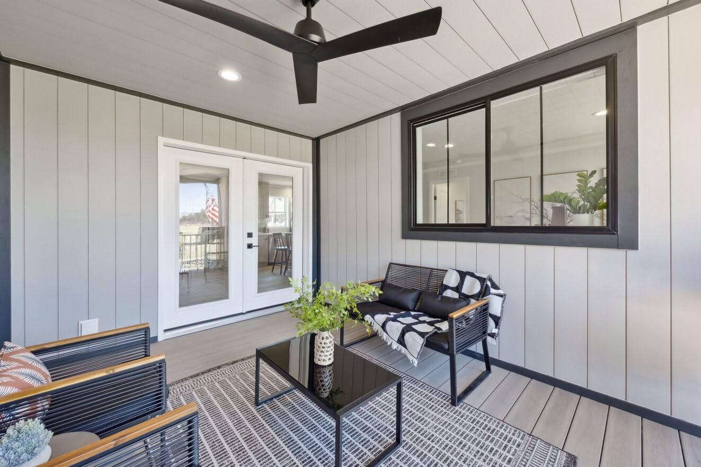
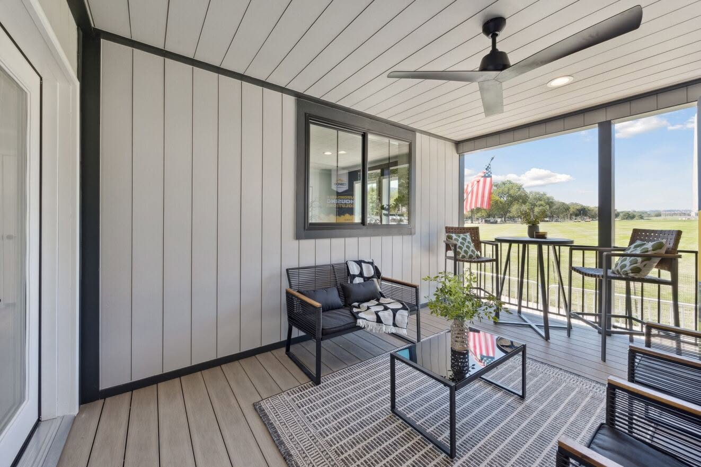
The Axis is a modern, double-wide manufactured home that offers 1,680 square feet of thoughtfully composed living space within a 32' by 56' footprint. Featuring a highly functional ranch-style layout with 3 bedrooms and 2 full bathrooms, this home stands out for its contemporary aesthetic, showcasing distinctive two-tone exterior siding, smooth painted drywall throughout, and sleek black accents on the hardware, faucets, and window frames.
Key Specifications
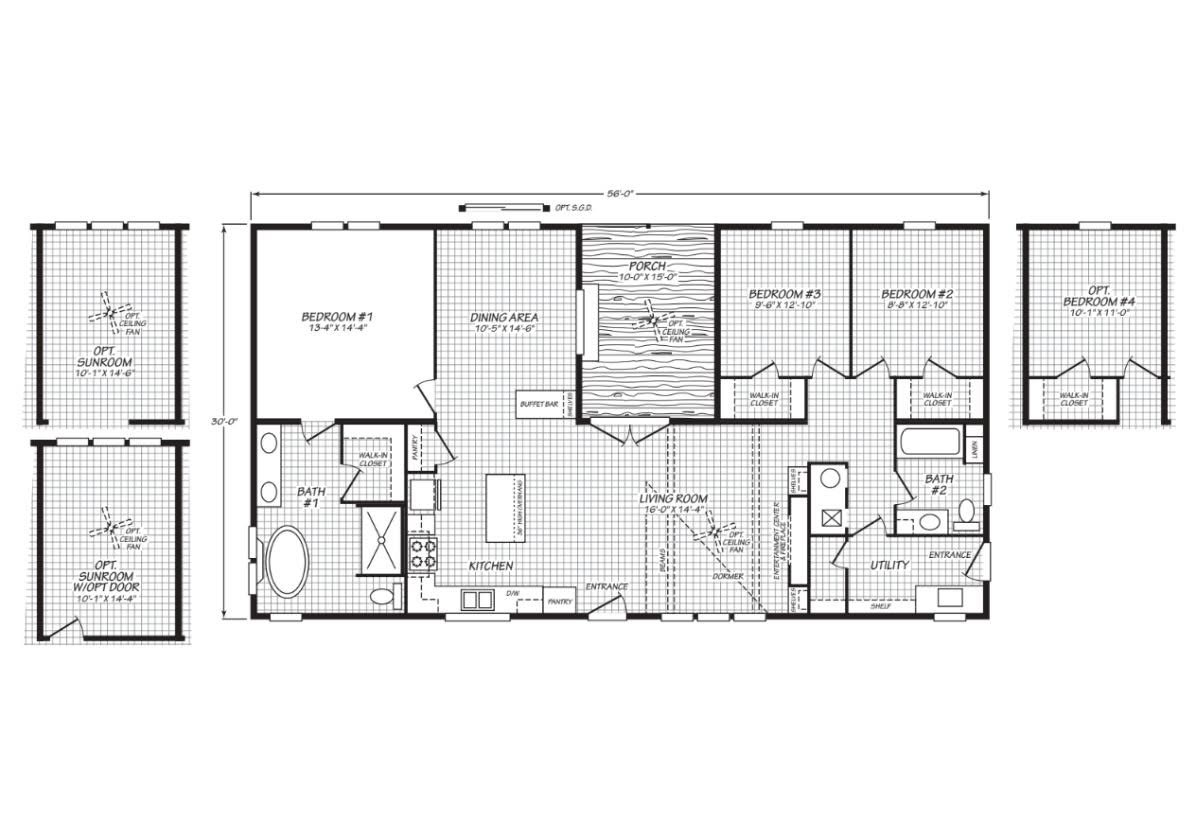
- Size 56x32
- Total Sq Ft 1680 sq ft
- Bedrooms 3
- Bathrooms 2
Floor Plan
Home Features & Highlights
General
Modern Kitchen
General
Painted Drywall Throughout
General
Striking Black Accents
General
Outdoor Living Space
General
Storage to Spare
General
Spa-Style Primary Bath
General
Distinctive Details & Extras
General
Energy-Saving Design
Photo Gallery
Browse through our complete photo gallery to see every room and detail of Axis.
Virtual Tour
Take an interactive virtual tour of Axis from the comfort of your home.
Ready to Make This Your Forever Home?
Contact us to schedule a tour.